I’ve tested acoustic dividers across open layouts, and the top performers combine NRC 0.85 ratings—absorbing up to 85% of ambient noise—with modular flexibility. Reclaim Acoustic Room Dividers ($829 for 3-packs) and VersaPanel deliver high absorption in S or L configurations. Glass-combined options like SoftGrid Wave preserve sightlines while reducing sound energy. Freestanding units ($349–$749) suit renters; mounted systems provide stability for permanent setups. Translucent inserts balance privacy and natural light. The section ahead covers specific installation methods, anchoring practices, and how acoustic performance directly impacts team productivity.
Why Office Dividers Eliminate Open-Office Noise
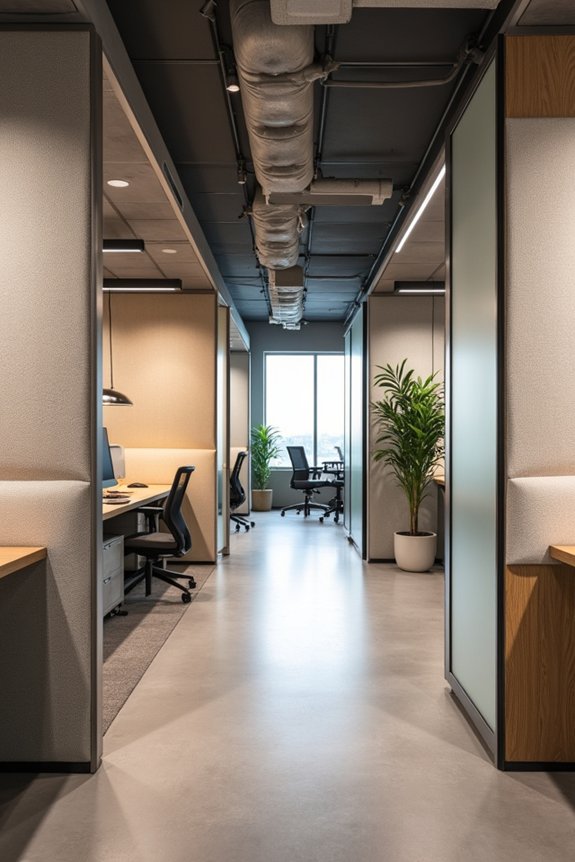
How do you reclaim focus in a space where conversations, keyboard clicks, and phone calls collide constantly? Office dividers eliminate open-office noise through sound absorption technology. Acoustic panels achieve NRC 0.85 ratings, absorbing up to 85% of ambient noise. This specification creates measurable privacy and reduces acoustic disruption across workstations.
Modular configurations allow you to target problem areas. Reclaim panels, SoftScreen, and SoftGrid materials control noise while preserving sightlines. Glass combined with sound-absorbing surfaces maintains light flow without compromising acoustic performance. Movable dividers like the Urban Mobile Divider enable layout reconfiguration as your noise control needs shift.
These solutions address the core challenge: balancing openness with acoustic separation. Strategic panel placement creates functional zones where concentration improves and communication remains accessible.
Acoustic Dividers: The 85% Noise Absorption Standard
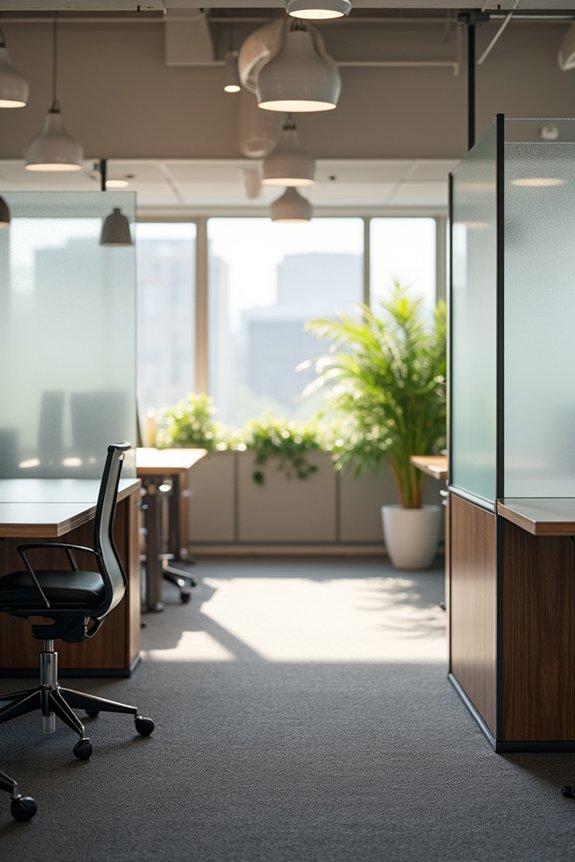
Why settle for partial noise reduction when acoustic dividers can absorb up to 85% of ambient sound? I’ve found that acoustical panels achieve this performance through their NRC rating of 0.85, which measures noise absorption effectiveness. This standard represents genuine sound control in open spaces.
| Product | Noise Absorption | Installation |
|---|---|---|
| VersaPanel | 85% NRC | Multiple colors available |
| Reclaim Panels | 85% noise absorption | Individual or zipped configurations |
| SoftScreen | Acoustic control | Maintains visual openness |
You’re investing in proven technology when selecting dividers meeting this threshold. These panels install in S or L shapes, adapting to your workspace layout. SoftSound materials preserve sightlines while dampening sound effectively. The 85% standard isn’t marketing language—it’s measurable acoustic performance that impacts how your team works and communicates daily.
Glass and Metal Dividers That Preserve Sightlines

Glass pocket doors and partial glass walls define workspace zones while maintaining visual connectivity and natural light flow. These dividers preserve sightlines across open offices while establishing clear boundaries between departments.
Steel-framed glass panels combine material durability with transparency, creating perceived separation without blocking visibility. These mixed-material dividers work well for transitions between collaborative and focused work areas.
Folding screens with mirrored or glass panels amplify light distribution throughout your space. They reflect natural illumination while providing adjustable privacy levels based on your immediate needs.
Sliding panel systems offer flexible configurations that accommodate evolving team structures without permanent installation. Glass visibility remains a priority—these solutions preserve your office’s openness while delivering functional zone definition.
Modular Office Dividers for Growing Teams
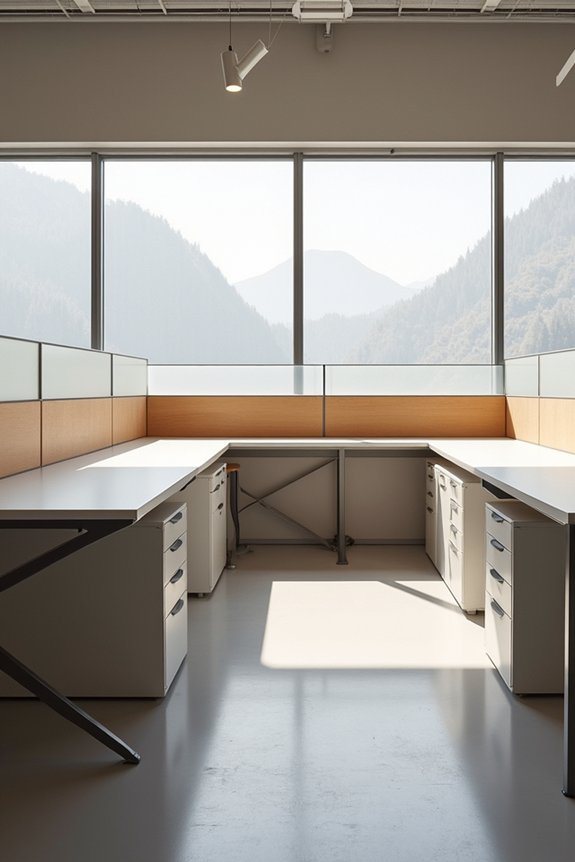
While glass dividers excel at preserving sightlines, modular office dividers address a different challenge: scaling your workspace as teams expand. I’d recommend systems like the Framewall Divider Wall, which features six-panel modular setup configurations. The Modular Room Divider Wall System supports expansion to accommodate larger spaces, connecting at 90-degree and 180-degree angles through Add-On Walls. This adaptability matters when your team grows unpredictably.
These expandable partitions use durable core materials: laminated particleboard frames, corrugated polycarbonate top panels, and aluminum frames with internal wood frames. The lightweight construction simplifies reconfiguration without requiring structural changes. At Work Mobile Room Dividers arrive in multiple dimensions—96W x 76H, 73W x 52H, 60W x 52H—fitting varied office footprints. Your modular room divider becomes your workspace’s growth engine.
Freestanding vs. Mounted Dividers: Which Fits Your Space?
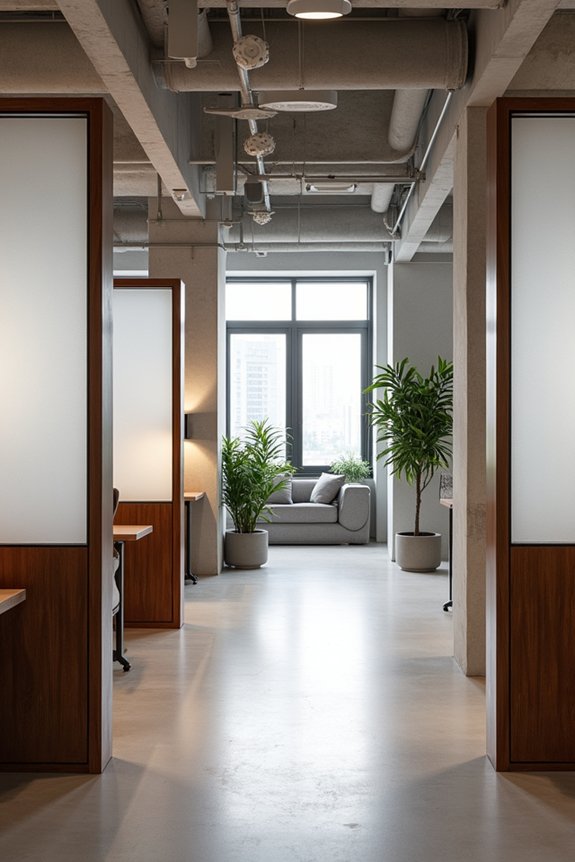
How you install your office divider fundamentally shapes your workspace’s flexibility and permanence. Freestanding dividers, like Reclaim Acoustic Room Dividers, arrive in modular packs and require no wall attachment. They’re ideal for renters or teams needing layout changes. These units feature built-in sound absorption and come in dimensions like 96W x 76H inches. Mounted dividers provide greater structural stability through framewall or add-on wall systems. They integrate with existing architecture and support extended walls or 90-degree corner configurations using multiple connected panels. Mounted solutions offer aluminum frames and frosted acrylic panels for varied light passage and privacy levels. Choose freestanding dividers for reconfiguration ease. Select mounted dividers when you need durability and architectural cohesion. Your decision depends on permanence requirements and spatial constraints.
Choose Opaque or Translucent Dividers: Privacy vs. Visual Connectivity
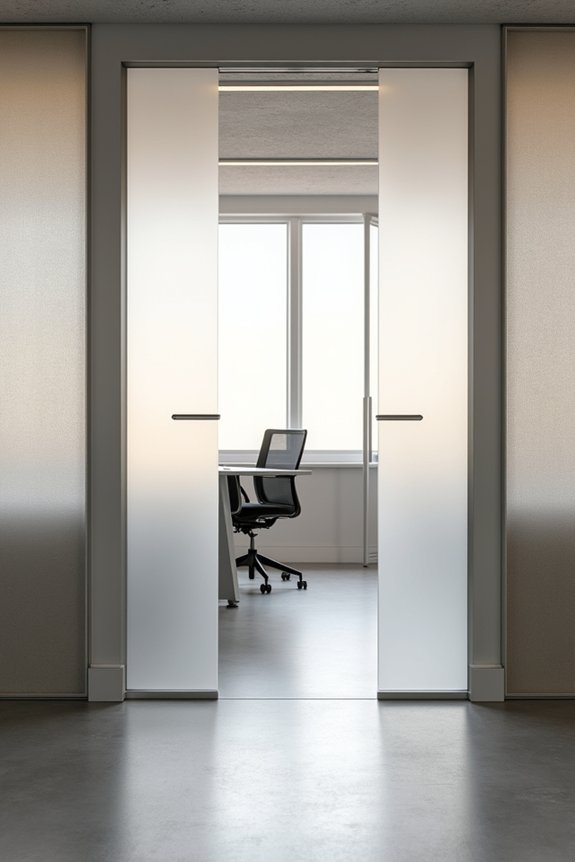
When you’re designing an open office, you’ll face a fundamental choice: opaque dividers block sightlines and maximize acoustic privacy, while translucent panels like frosted acrylic or polycarbonate preserve natural light and visual connectivity. I’d recommend evaluating your space’s layout and workflow first—conference areas benefit from opaque barriers, whereas collaborative zones work well with translucent materials that maintain an airy atmosphere. A mixed approach combining both types, paired with acoustic ratings like NRC 0.85, gives you flexibility to balance seclusion and openness where each zone actually needs it.
Opaque Dividers For Maximum Privacy
Opaque dividers create fully enclosed workspace zones by blocking sightlines and eliminating visual connection between areas. I recommend solid wood or metal-framed panels without transparent inserts for conference rooms and executive spaces requiring maximum seclusion. These configurations obstruct light transmission while establishing defined boundaries that separate departments or sensitive work areas effectively.
Framed options like six-panel Framewall walls deliver structured privacy through solid construction. Freestanding privacy panels offer flexibility, allowing you to reconfigure layouts without permanent installation. Both choices prioritize seclusion over visibility, creating dedicated zones within open spaces.
When selecting opaque dividers, consider your specific privacy needs against natural light requirements. These products cost more than translucent alternatives but deliver superior sound dampening and visual obstruction. Opaque dividers work best for roles demanding confidentiality or concentrated focus.
Translucent Panels Preserve Light Flow
While opaque dividers excel at blocking sightlines entirely, translucent panels offer a middle ground that preserves natural light while still maintaining workspace separation. Frosted acrylic and translucent PET inserts diffuse light effectively, reducing artificial lighting dependency in open plans. Reclaim Acoustic Room Dividers with Plexiglass configurations achieve around 0.85 NRC ratings while enabling daylight transmission. Framewall and Modular Room Divider Wall systems incorporate semi-transparent panels that create defined zones without sacrificing visual connectivity. You can pair translucent options with adjustable configurations for flexible arrangements—opening spaces when needed, establishing privacy where required. This approach balances light flow with practical noise reduction, creating inclusive work environments that maintain sightlines across team areas.
| Material | Light Transmission | NRC Rating | Best Use |
|---|---|---|---|
| Frosted Acrylic | High diffusion | 0.75–0.85 | General workspace zones |
| Translucent PET | Moderate diffusion | 0.80–0.85 | Collaborative areas |
| Plexiglass Insert | Clear–frosted options | 0.85 | Acoustic + visibility hybrid |
| Semi-transparent Panel | Variable diffusion | 0.70–0.80 | Flexible open plans |
Hidden Cable Runs: Keeping Wires Out of Sight
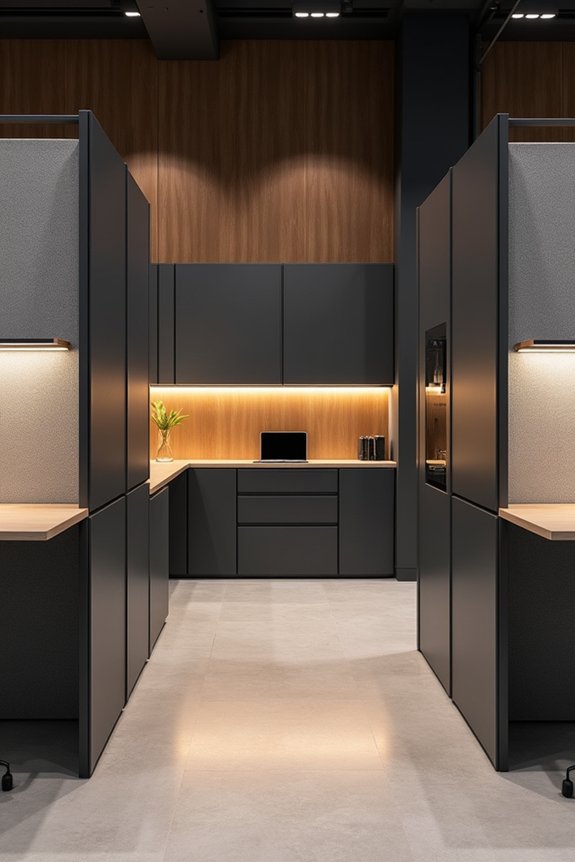
How do you maintain a clean office aesthetic while routing dozens of electrical, data, and power cables through an open workspace? Hidden cables solve this challenge through strategic concealment methods. In-wall raceways and floor-embedded channels route wires invisibly, eliminating visual clutter from your divider areas. Surface-mounted wire molding traces along baseboards, offering low-profile alternatives when in-wall installation isn’t feasible. Proper cable management requires calculating electrical load upfront and selecting flat-raceway solutions that fit your space constraints. Grommets and bushings protect cables at wall penetrations, preventing damage during installation. Fire-rated cables and firestop materials meet code compliance requirements for concealed runs. Integrated cable management pairs seamlessly with modular dividers, positioning power and data access near workstations while preserving the clean appearance your open office requires.
Portable Dividers for Flexible Workspaces
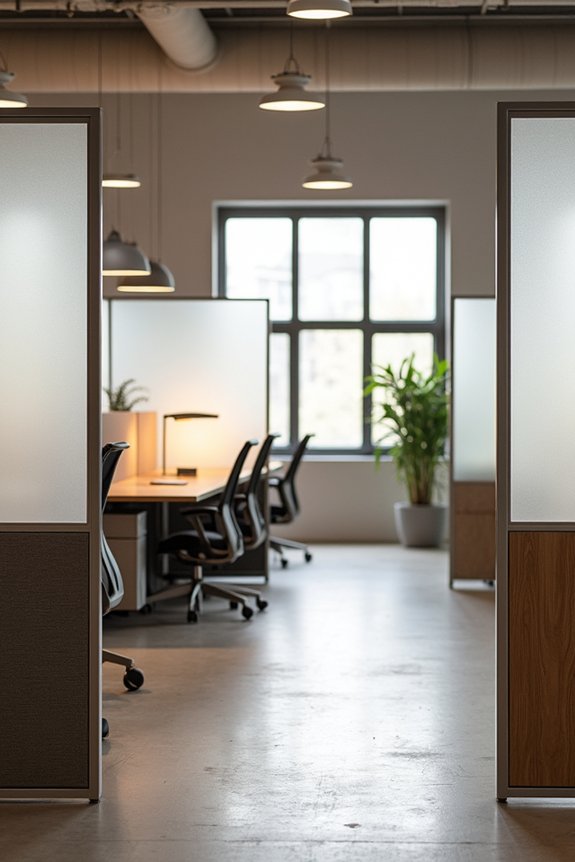
Once you’ve routed your cables and established your infrastructure, you’ll want dividers that adapt to your team’s changing needs. Portable partitions deliver the flexibility your workspace demands without permanent installation constraints.
Consider these options for your reconfigurable environment:
- SoftScreen® Cora movable acoustic panels feature sliding track installation with full and half pattern configurations, allowing you to reorganize your layout within hours
- Glass as an office divider paired with SoftGrid® Wave combines transparent separation with enhanced acoustic performance while maintaining visual connection across your open plan
- SoftScreen® Trace panels create sound-capturing webs without visual obstruction, supporting single-panel or paired installations for varied spatial configurations
These portable solutions control sound transmission while preserving the open aesthetic your team values. They install without structural modifications, making them suitable for evolving workspaces.
Plexiglass Inserts for Visual Separation Without Isolation

When you integrate Plexiglass inserts into your office dividers, you’re choosing translucent acrylic panels that block sound while preserving sightlines and natural light flow across your workspace. These modular systems—like Framewall and Reclaim configurations—use half-inch to one-inch thick panels positioned within partition frames, allowing you to see colleagues and monitor activity without sacrificing acoustic performance or privacy barriers. This balanced approach creates zones where visual connection coexists with acoustic separation and strategic privacy.
Transparency Meets Privacy
Because open-office layouts demand both connectivity and focused work, plexiglass inserts have emerged as a practical solution for visual separation without complete isolation. You’ll find these transparent acrylic panels paired with sound-absorbing PET inner materials, creating dual functionality that serves modern workspace needs.
The combination delivers observable benefits:
- Light transmission passes through transparent acrylic while PET panels absorb acoustic frequencies, reducing noise pollution between zones
- Modular configurations allow you to customize sight lines, delineating distinct work areas without blocking natural light distribution
- Framewall and Reclaim systems integrate plexiglass inserts seamlessly, supporting accessible privacy enhancement starting at $449.00 for freestanding panels
This approach preserves your team’s visual connectivity while establishing necessary boundaries. Plexiglass inserts provide the privacy infrastructure you need without sacrificing the openness that defines contemporary office design.
Light Flow Benefits
Transparent acrylic panels preserve natural light distribution while establishing visual boundaries between workspace zones. Plexiglass inserts in room dividers create meaningful separation without sacrificing brightness. These panels allow you to maintain sightlines across open layouts, preventing the dim, confined feeling that solid walls introduce. Light-flow design becomes achievable when you select clear or frosted configurations based on your privacy needs. Reclaim Acoustic Room Dividers incorporate Plexiglass inserts to combine noise reduction with visual connectivity. The modular systems work across varying space layouts, giving you flexibility in configuration. You’re not choosing between isolation and openness—you’re balancing both. Freestanding and integrated panels distribute natural light evenly while reducing glare, creating workspaces where your team feels connected rather than compartmentalized. This approach supports collaborative environments without compromising focus areas.
Budget-Friendly Dividers for Small Teams

How do you maximize workspace separation on a limited budget? Affordable options deliver genuine functionality for growing teams. You don’t need expensive installations to create effective privacy screens and space dividers.
Budget-conscious divider options:
- At Work Mobile Room Dividers range from $579–$749, accommodating dimensions from 60W x 52H to 96W x 76H inches
- Freestanding Privacy Panels cost $349 per unit, offering portable reconfiguration as team layouts shift
- Reclaim Acoustic Room Dividers feature modular 3-packs at $829 with NRC 0.85 noise reduction and zippable panel connections
These solutions prioritize flexibility alongside affordability. The Modular Room Divider Wall System supports Add-On Walls, letting you scale investments incrementally. Each option delivers measurable separation while controlling costs, making them practical for small teams building sustainable work environments.
Custom Height and Width Configurations (52H–96W Range)
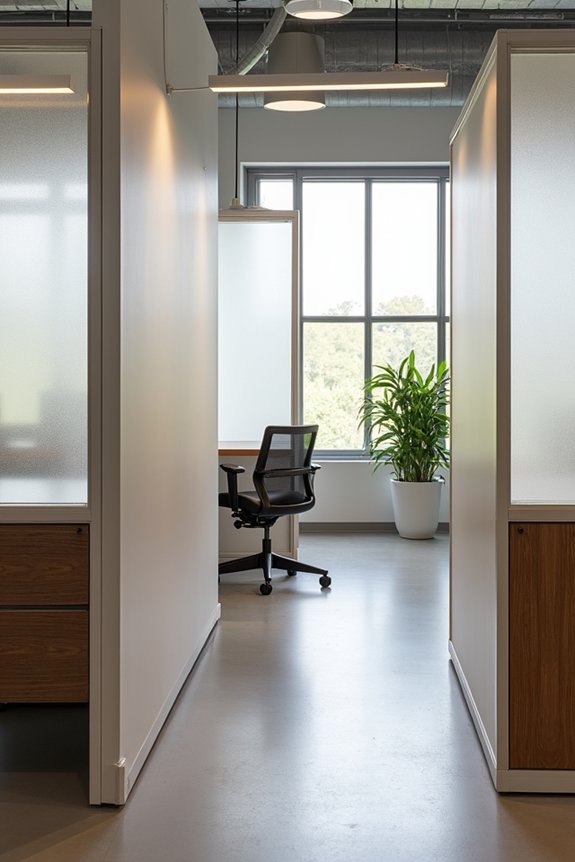
Finding the right divider dimensions matters when your open office layout demands specific spatial solutions. Space dividers within the 52H–96W range accommodate most team configurations effectively.
The Framewall Divider Wall’s six-panel modular configurations let you customize height and width assembly to fit your exact needs. You’re not locked into preset dimensions—you adapt the system to your space.
The Modular Room Divider Wall System supports Add-On Walls for expansion, enabling you to scale configurations while maintaining dimensional parameters. The At Work Mobile Room Dividers come in three sizes: 96W x 76H, 73W x 52H, and 60W x 52H.
This range flexibility means you’ll find a solution matching your layout precisely. Freestanding panels with Plexiglass inserts at $449.00 maintain open sightlines while delivering adjustable privacy within your dimensional constraints.
Keep Conversations Private: Sound Barriers for Meetings
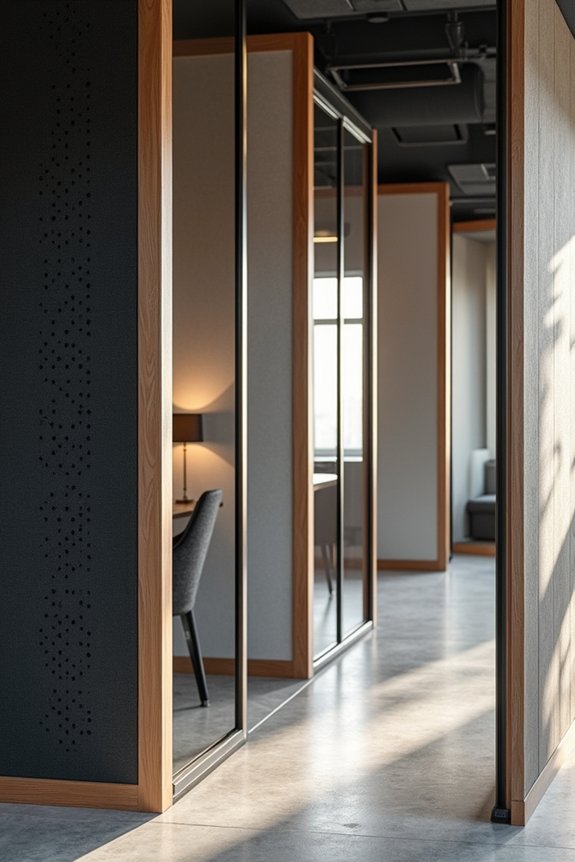
When your open office hosts back-to-back meetings, sound control becomes essential—not optional. I’ve found that acoustic panels and privacy in a shared space work together to create functional meeting zones without permanent walls.
You can implement several sound-barrier solutions:
- Reclaim Acoustic Room Dividers absorb up to 85% of ambient noise (NRC 0.85), isolating conversations effectively within open layouts
- SoftScreen® Groove Straight panels combine Soft Sound® material with vertical spacing options, maintaining sightlines while delivering acoustic separation
- Movable SoftScreen® Cora panels slide along tracking systems, enabling flexible reconfiguration as your meeting needs shift daily
Glass and SoftGrid® Wave combinations integrate from ceiling to wall, controlling sound transmission while preserving visual connection. Portable Canvas Partitions offer lightweight alternatives for teams needing cost-effective, temporary acoustic solutions without construction disruption.
Combat Echo and Reverberation With Acoustic Dividers
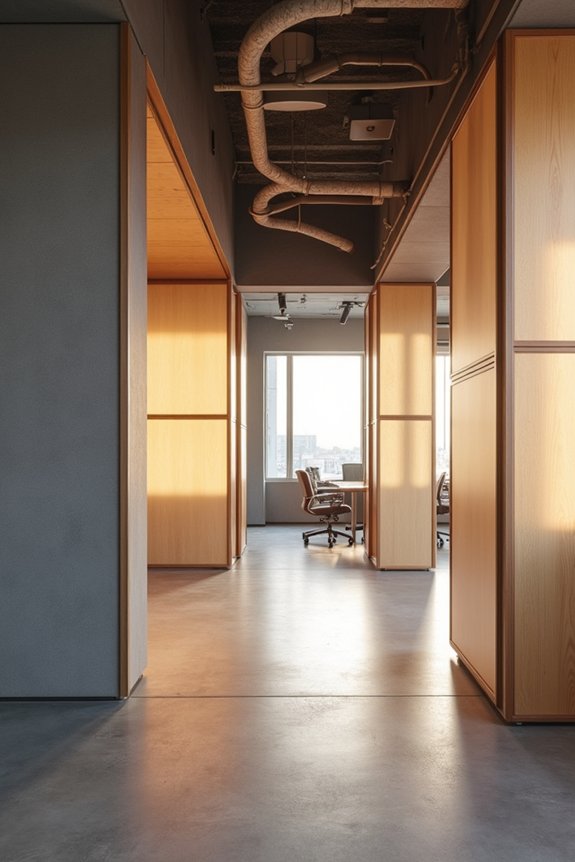
Echo and reverberation in open offices create acoustic dead zones where sound bounces unpredictably off hard surfaces, degrading speech clarity and increasing fatigue. Acoustic dividers address this directly by absorbing sound energy rather than reflecting it. SoftGrid® Wave combines a wave pattern with Soft Sound® material, reducing noise while maintaining visual openness—ideal for spaces needing both acoustic control and sightlines. SoftScreen® Groove Straight panels function as acoustic barriers with three vertical spacing options, letting you customize sound control intensity. Reclaim Acoustic Room Dividers deliver high-absorption solutions reaching NRC 0.85, eliminating reverberation effectively. These modular units work individually or as a 3-pack for scalable noise reduction. VersaPanel’s S or L-shaped installations adapt to your layout, combining modern aesthetics with measurable acoustic performance for focused, quieter collaboration areas.
Installation, Anchoring, and Maintenance: Keeping Dividers Stable and Clean
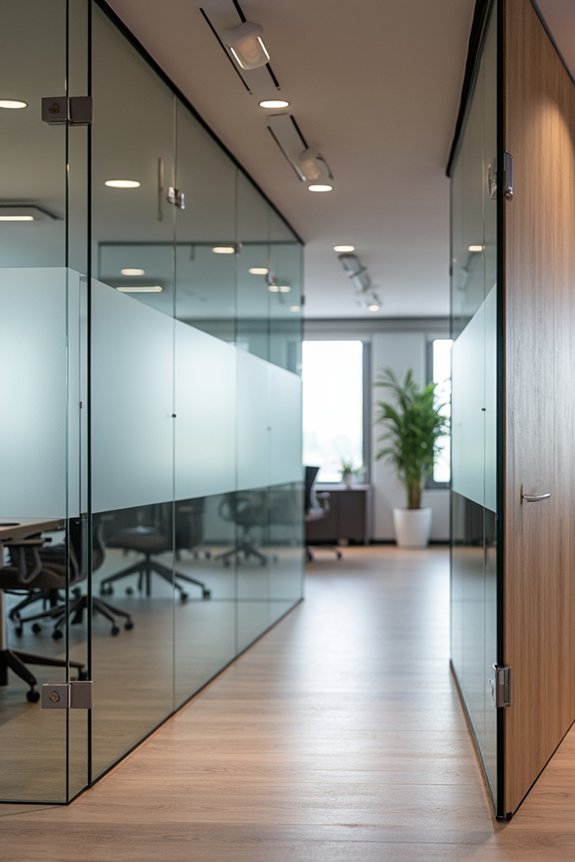
I’ve found that proper installation and maintenance directly determine whether your office dividers stay upright, hygienic, and acoustically effective over time. You’ll need to secure wall-mounted dividers with anchoring systems rated for your floor type, tighten hardware monthly, and implement cable management trays to eliminate trip hazards. Regular inspections of hinges, sliding tracks, and connectors—paired with laminated particleboard and wipe-clean finishes—preserve both structural integrity and sanitization between uses.
Securing Wall-Mounted Dividers
How you install and secure wall-mounted dividers directly determines their long-term stability and safety in your open office.
I recommend anchoring tall panels like six-panel Framewall configurations to wall studs or solid structural frames. This foundation prevents shifting and maintains alignment. You’ll also want to incorporate a top support rail or ceiling attachment to reduce sway over time.
Here’s what I prioritize during installation:
- Mount hardware into studs using appropriate fasteners rated for your panel weight and height
- Install a ceiling attachment system that distributes load across your building’s structural elements
- Position cable trays to remain accessible for future maintenance without disassembling components
Regular checks every three to six months catch loose screws and brackets before problems escalate. Tightening components preserves both stability and performance, keeping your dividers reliable workspace solutions.
Cleaning And Maintenance Protocols
Securing your dividers represents only half the battle—keeping them functional requires a systematic cleaning and maintenance routine. I recommend cleaning panels quarterly using non-abrasive, multi-surface cleaners and microfiber cloths. This approach removes dust from slats, fabrics, glass, and metal frames without damaging finishes.
For acoustical panels specifically, you’ll want to follow manufacturer care guidelines carefully. Avoid harsh solvents that degrade PET, foam, or soft coverings. Inspect hinges, sliding tracks, and connectors every three months for wear signs. Lubricate moving parts as recommended and tighten screws to maintain stable alignment.
When reconfiguring modular systems, disconnect power and cable management trays first. Re-anchor components as needed and store removable pieces per the product manual. This preserves structural integrity and extends your divider’s lifespan significantly.
Floor Anchoring Best Practices
Once your dividers reach their designated locations, anchoring them securely becomes necessary for preventing tipping and movement in high-traffic open spaces.
I recommend selecting floor anchors and fasteners rated specifically for your divider’s weight and material composition. Anti-slip, low-profile base plates distribute load effectively while maintaining accessibility for cleaning and maintenance operations. You’ll want to implement these stability measures:
- Install hardware-secured dividers with weight-rated fasteners matching panel dimensions and material specifications
- Apply low-profile feet featuring anti-slip surfaces that reduce movement without compromising floor access
- Establish quarterly inspection schedules for floor anchors, checking for corrosion, loosening, and wear
Regular maintenance directly impacts long-term stability. I suggest testing divider stability after repositioning layouts. Tighten hardware connections quarterly and replace corroded components promptly. This proactive approach keeps your open-space configuration secure and accessible throughout its operational lifespan.
Calculate ROI: How Better Acoustics Boost Productivity
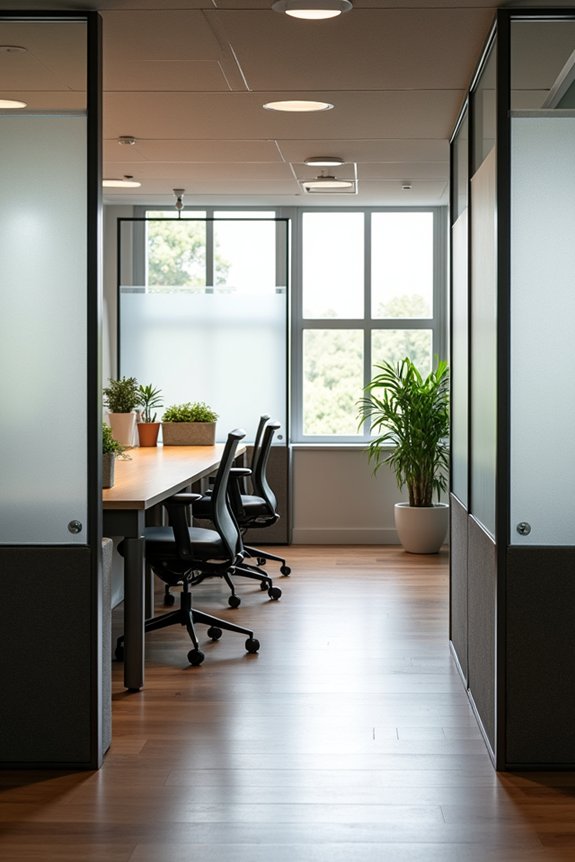
What’s the connection between noise reduction and your bottom line? Acoustic panels absorb up to 85% of ambient noise, directly enabling faster task completion and clearer concentration. When your team works without constant distractions, productivity increases measurably.
Consider this: high-absorption panels like Reclaim reduce cognitive load. Your employees spend less mental energy filtering background sound. They complete projects faster, make fewer errors, and maintain focus longer.
Combining acoustic panels with translucent inserts preserves natural light while improving speech intelligibility. This dual benefit supports better communication and stronger ROI through improved productivity.
The investment pays itself back quickly. Fewer interruptions mean more billable hours, higher output quality, and reduced employee fatigue. Your acoustic solution becomes a straightforward productivity multiplier that strengthens team performance across open spaces.