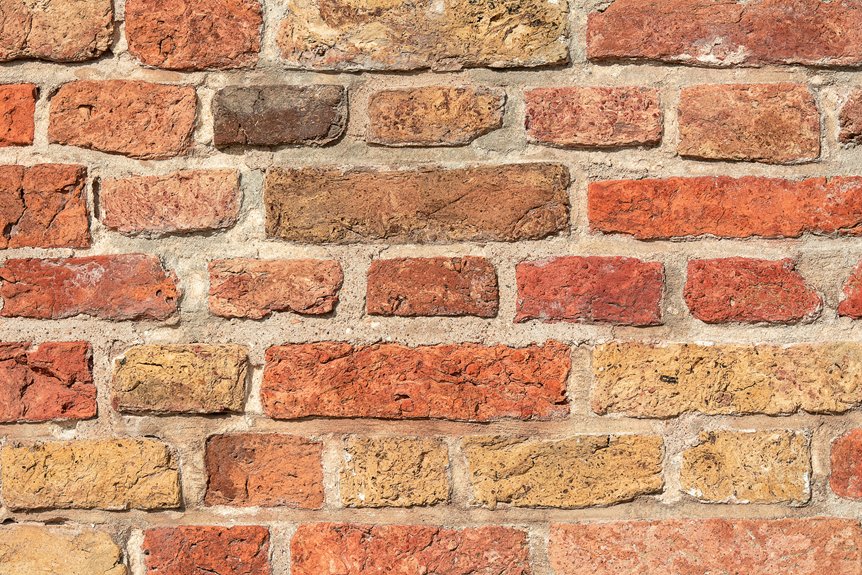
Brick wall thickness depends on your wall’s purpose. Non-load-bearing interior partitions need just 5–6 inches, while load-bearing multi-story walls require 9.5–12 inches minimum to handle vertical compression. Cavity walls must be at least 8 inches total, with 2–6 inches of insulation between wythes. Cold climates demand 24–36 centimeters overall for thermal performance. Building codes vary by location and height, so verify NYC or local requirements. Mechanical routing needs additional space too. Understanding these specifications prevents structural failure and code violations.
Standard Single-Skin Walls: What You’re Working With
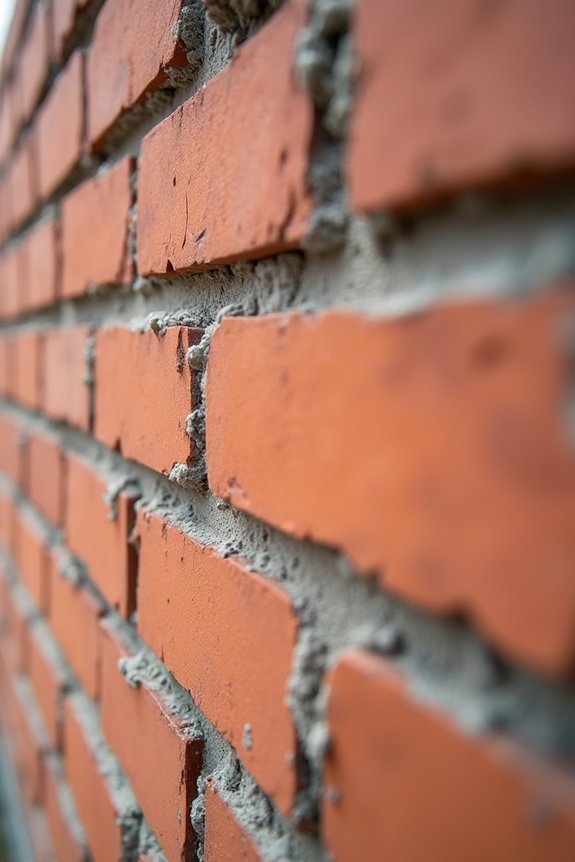
A standard brick wall in most residential construction measures 12–15 cm, or roughly 5–6 inches thick. These single-skin brick walls use bricks measuring around 215 mm long with mortar joints approximately 10 mm thick. These dimensions stack together to create that standard measurement you’ll see per square foot of wall surface.
Single-skin construction provides durability and sound insulation superior to drywall alternatives. This thickness works well for interior partitions and non-load-bearing applications throughout residential projects. The brick length and joint spacing work together systematically, establishing the wall’s final dimension.
Understanding this baseline helps you assess whether your project requires reinforcement or alternative construction methods.
Load-Bearing Walls: Why Thickness Matters Most
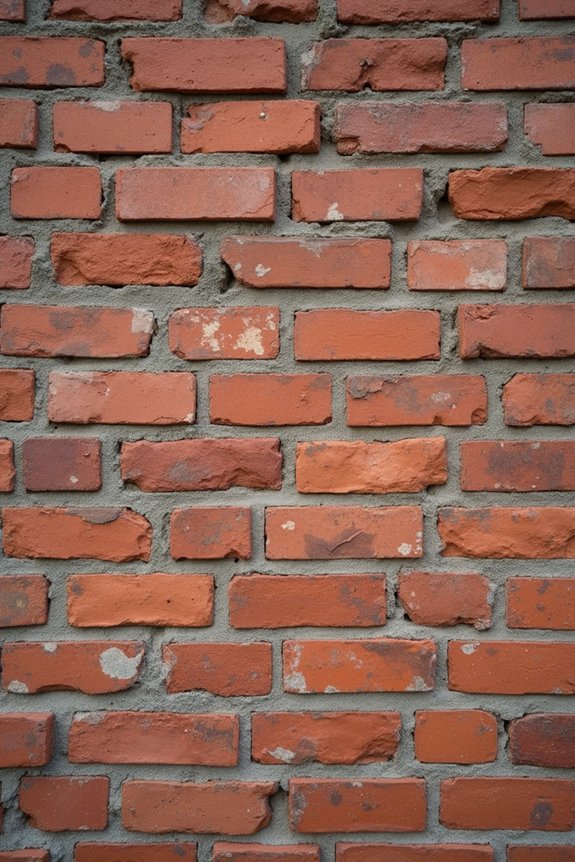
Why do load-bearing walls demand considerably greater thickness than standard partitions? I’ll explain: these walls transfer vertical loads from upper floors and roofs directly to foundations. That’s why I specify minimum thicknesses of 24–30 cm for brick construction and 25–40 cm for reinforced concrete.
I position load-bearing walls strategically—typically centered or along perimeters—to distribute weight efficiently throughout the building structure. Their thickness resists both vertical compression and lateral forces from wind or earthquakes.
You’ll identify load-bearing walls by observing connections to beams, upper-floor framing, and their substantial depth compared to partition walls. In multi-story buildings, I maintain adequate thickness to prevent structural failure under accumulated loads from multiple stories. This thickness isn’t arbitrary; it’s engineered based on material properties and load calculations.
Double-Skin and Cavity Walls: Adding Insulation and Strength
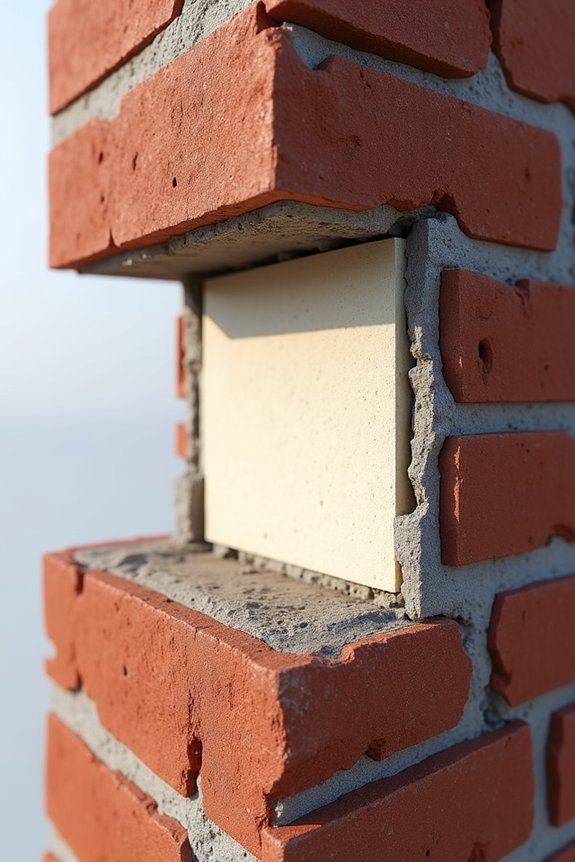
Once you’ve established load-bearing walls with adequate thickness to handle structural loads, you’ll often enhance them further using double-skin or cavity wall construction. This approach combines two brick wythes with an insulating air gap or material between them. You’re maintaining minimum overall thickness of 8 inches per code requirements while improving thermal performance. The cavity space accommodates insulation materials—foam, fiberglass, or mineral wool—adding 2–6 inches depending on R-value targets. This configuration works particularly well in cold climates pursuing passive-house standards or enhanced energy efficiency.
| Component | Thickness | Material | Function |
|---|---|---|---|
| Outer wyth | 3.5–4 inches | Brick veneer | Weather barrier |
| Cavity/insulation | 2–6 inches | Foam or fiberglass | Thermal resistance |
| Inner wyth | 3.5–4 inches | Brick or block | Structural support |
| Total assembly | 8+ inches | Combined system | Strength and efficiency |
Proper moisture control prevents lateral thrust and maintains structural integrity throughout the assembly.
Building Codes: Meeting Legal Minimums for Your Wall Type
I need to verify your brick walls comply with applicable building codes, as minimum thickness requirements vary by wall type and building height. Load-bearing walls in multi-story buildings require 8 inches (203 mm) minimum thickness, while one-story bearing walls can be 6 inches (152 mm) under certain conditions, though 8 inches remains standard practice. Partitions follow a different schedule entirely—they range from 2 inches (50 mm) for walls up to 8 feet tall, increasing progressively to 8 inches (200 mm) for 20–24 foot heights per Table 2109.4.3.
NYC Building Code Minimums
How you construct brick walls in New York City hinges on specific code requirements that vary by building height and wall function. For bearing walls in multi-story construction, you’ll need minimum thickness of 24–30 cm (9.5–12 inches). Single-story bearing walls can measure as thin as 6 inches (152 mm), but taller buildings demand thicker sections to support accumulated loads. Cavity or masonry-bonded hollow walls require minimum 8-inch (203 mm) thickness regardless of cavity presence. Walls above roof level enclosing stairways or mechanical spaces may remain 8 inches (203 mm) thick without requiring thicker sections below the roof. Partitions follow separate minimums by height: 2 inches (50 mm) for 8 feet or under, increasing to 8 inches (200 mm) for 20–24 foot heights.
Load-Bearing Wall Requirements
While NYC code permits thinner partitions and non-structural walls, load-bearing walls demand substantially greater thickness to carry vertical loads from upper floors and roof systems. One-story brick bearing walls require minimum thickness of 6 inches (152 mm). For multi-story buildings, minimum thickness increases to 8 inches (203 mm) under certain code provisions, with some jurisdictions specifying 24–30 cm (9.5–12 inches) for concrete and brick applications. These thicker walls distribute concentrated loads across wider surface areas, reducing stress on individual brick units. Load-bearing walls can be identified by observing their greater thickness compared to partition walls and their connections to beams and upper floor structures. Building perimeter and centered walls typically carry primary vertical loads in multi-story construction.
Partition Thickness Standards
Unlike load-bearing walls, partitions don’t support structural loads from upper floors or roofs. Minimum thickness requirements depend directly on wall height. For walls up to 8 feet, you need 2 inches minimum thickness. Walls between 8–12 feet require 3 inches, while 12–16 foot walls demand 4 inches. Taller partitions between 16–20 feet need 6 inches, and those reaching 20–24 feet require 8 inches thickness. Cavity or masonry-bonded hollow walls must meet an 8-inch minimum regardless of height, per code 2109.4.2. These specifications maintain stability and fire safety without bearing structural weight. Meeting these minimums keeps your interior walls compliant with building codes while maintaining appropriate structural integrity for their non-load-bearing function.
Climate and Insulation: Adjusting Thickness for Energy Efficiency
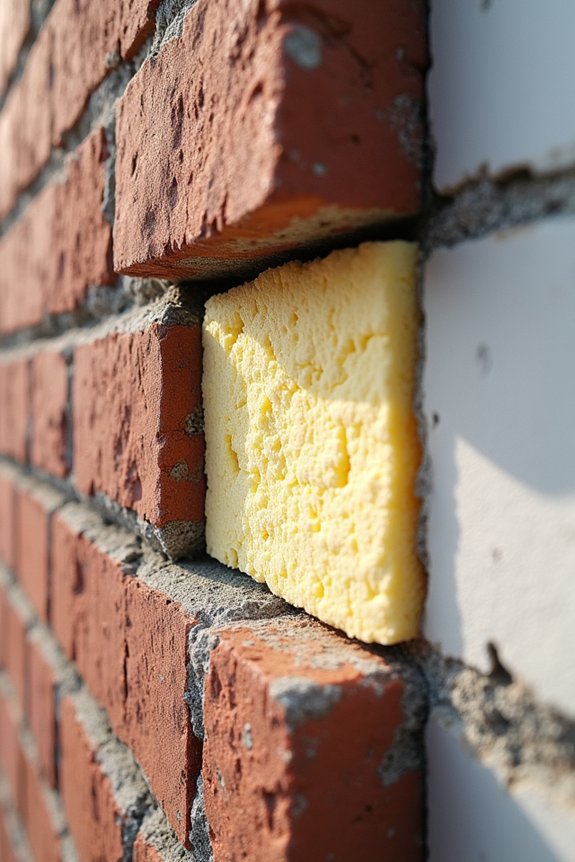
I’ll adjust your brick wall thickness based on climate demands and insulation requirements. Colder climates require thicker walls—typically adding 5–15 cm of insulation between masonry layers—to reduce heat loss and meet energy efficiency standards. You’ll balance thermal performance gains against structural implications, especially in multi-story buildings where added thickness increases load-bearing demands.
Cold Climate Insulation Strategies
How do you build a brick wall that keeps heat in while maintaining structural strength? In cold climates, you’ll integrate insulation strategically within your wall assembly to achieve energy efficiency without compromising performance.
- Stack your wall to 24–36 cm total thickness, combining masonry with a 5–15 cm insulated core that reduces heat transfer effectively
- Position the insulating layer between the brick exterior and interior finish, lowering U-values to meet passive-house standards when needed
- Balance insulation depth against structural constraints and budget, with designs that reduce heating loads while remaining cost-effective
This approach protects against heat loss through exterior surfaces. You’re creating a thermal barrier that performs consistently across seasons. Thicker assemblies in demanding climates minimize energy consumption significantly. Your wall thickness directly correlates with heating efficiency and long-term operational costs.
Thermal Performance and Thickness
When designing a brick wall for energy efficiency, wall thickness becomes your primary lever for controlling heat transfer and operational costs. Thicker assemblies with insulation layers—typically 24 to 36 centimeters—deliver superior thermal resistance through reduced U-values compared to uninsulated alternatives. I’d recommend adding 5 to 15 centimeters of insulation material in colder climates, effectively boosting performance without excessive structural demands.
Cavity walls maintain minimum 8-inch thickness standards while accommodating insulation cores strategically positioned between brick and interior framing. This layered approach traps air and reduces heat movement through the envelope. For passive design goals, you’ll integrate multiple material layers—brick exterior, insulation, concrete or framing—creating optimized assemblies that retain interior warmth efficiently. Thickness directly correlates with thermal performance metrics you’ll monitor during construction.
Energy Efficiency Design Considerations
Building on the thermal framework established through cavity walls and layered assemblies, you’ll now address how climate zones and insulation placement directly shape your brick wall’s final thickness.
Climate demands determine your insulation strategy. Colder regions require thicker insulation layers—typically 5–15 cm additional depth—to reduce heat loss through the building envelope. Warmer climates need less aggressive thermal resistance. You’ll position insulation between structural materials rather than relying solely on brick thickness, which optimizes both performance and cost-effectiveness.
Your design decisions must balance three critical factors:
- Climate zone classification determines R-value requirements and insulation depth specifications
- Structural integrity demands minimum 8-inch (203 mm) overall wall thickness for cavity systems
- Local building codes establish mandatory thermal performance standards and material specifications
This integrated approach meets your brick walls’ energy efficiency goals while maintaining code compliance and structural stability.
Making Room for Pipes and Wiring Without Compromising Strength
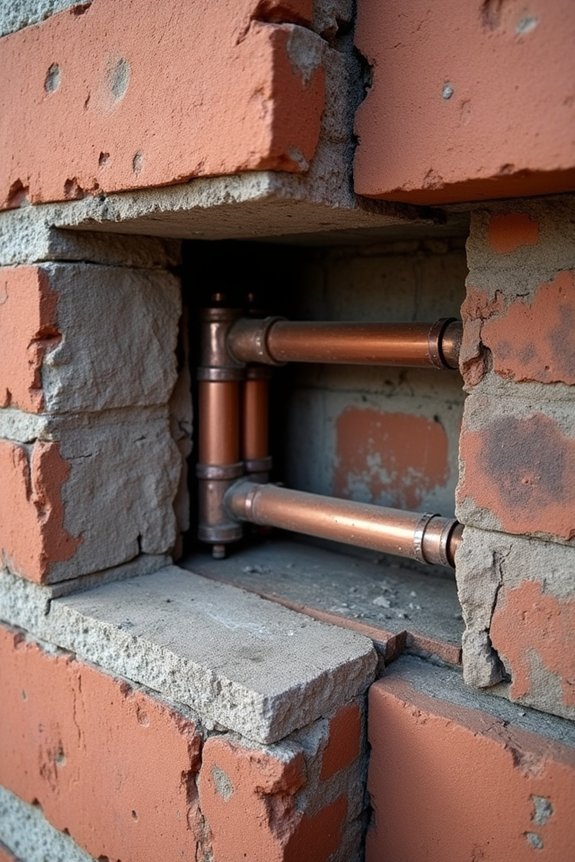
Integrating mechanical systems into brick walls requires deliberate planning that balances service accessibility with structural demands. Incorporate a minimum 15 cm (6 inches) thickness for walls housing pipes or electrical conduits. This dimension prevents commissioning issues while maintaining adequate clearance around service runs.
Load-bearing brick walls need 24–30 cm (9.5–12 inches) minimum thickness in multi-story applications. This specification accommodates plumbing and electrical infrastructure within the wall core without compromising structural integrity. Cavity walls typically use 8 inches as baseline, with additional space for insulation and services combined.
Plan conduit routing before construction begins. Coordinate with structural engineers to confirm that service placement won’t interfere with load paths or connection points to beams and floors.
Common Mistakes That Lead to Undersized Walls
Why do so many brick walls fail prematurely? Most undersized walls result from overlooking critical design requirements and installation details. I’ve identified three primary mistakes that compromise structural integrity:
Most undersized brick walls fail due to overlooking critical design requirements and installation details.
- Reducing wall thickness below the 8-inch (203 mm) minimum specified in building codes, which creates insufficient lateral strength and invites potential failure.
- Neglecting mortar joints that accumulate approximately 10 mm per joint, inadvertently reducing effective thickness and weakening the assembly over time.
- Failing to plan service routes before construction, forcing retrofits that later perforate or compromise the required minimum thickness through plumbing and electrical conduits.
Load-bearing brick demands 24–30 cm (9.5–12 in) minimum thickness. Single-skin configurations without compensating structural elements develop sagging, cracking, or collapse. Proper planning prevents these costly failures.
Planning Your Wall: A Quick Reference Guide by Purpose
How you size your brick wall depends entirely on its structural role and height constraints. Load-bearing walls require substantial thickness, typically 24–30 cm minimum for interior applications. Exterior brick walls with insulation commonly measure 24–36 cm, adjusting for your climate zone and insulation requirements. Non-load-bearing partition walls follow height-based minimums: 2 inches up to 8 feet, 3 inches for 8–12 feet, 4 inches for 12–16 feet, 6 inches for 16–20 feet, and 8 inches for 20–24 feet. Cavity walls need minimum 8-inch thickness. Walls above roof level enclosing stairs or penthouses can drop to 8 inches without affecting wall thickness below. Match your specifications to your wall’s function and building code requirements for structural safety and performance.