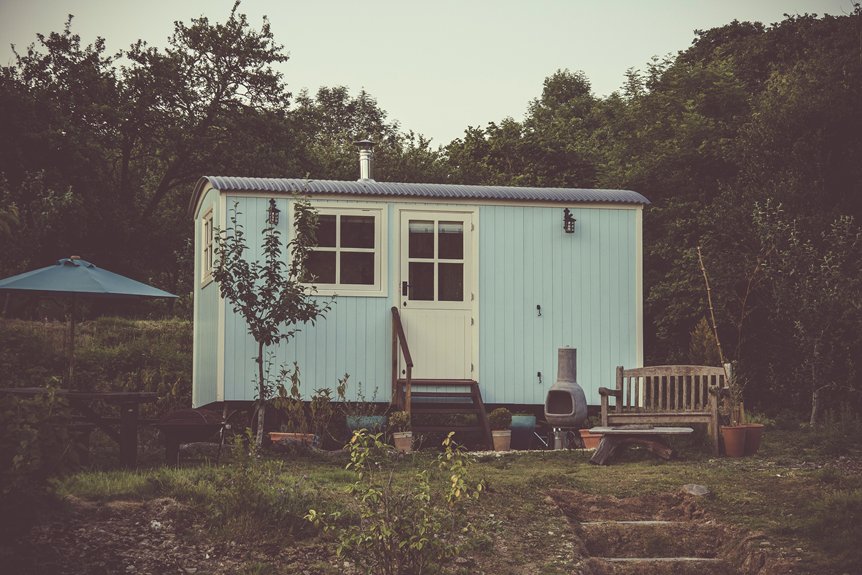
Before building your backyard tiny home, verify your property’s zoning district allows ADUs or accessory structures—check your local planning department’s online maps or contact them directly. Confirm setbacks, lot coverage limits, and height restrictions apply to your lot size.
Decide whether you’ll install a permanent foundation, which requires Florida Building Code Appendix Q compliance for structures under 400 square feet, or use wheels, classified as an RV.
Obtain required zoning and building permits, then explore financing through FHA loans or local grants. Understanding these foundational steps prevents costly redesigns later.
Understand Zoning Laws Before Building Your Tiny Home
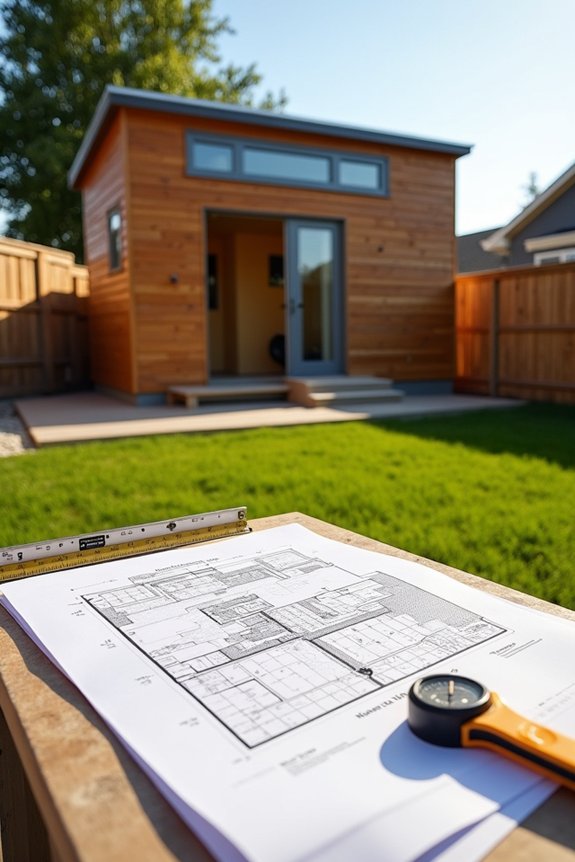
Before you design your tiny home or purchase materials, you’ll need to understand what your local zoning regulations actually permit. I recommend checking your property’s zoning district through online maps or contacting your planning department directly. This step confirms whether tiny homes qualify as allowable uses in your area. You’ll discover which category applies—single-family dwelling, accessory dwelling unit (ADU), or other classification. Understanding ADU regulations is important since they often govern backyard structures specifically. Next, review development standards for your zone, including setbacks, lot coverage limits, minimum lot size, and maximum height restrictions. These specifications directly impact where and how large you can build. Finally, identify all required permits for construction, utilities, and inspections. Some jurisdictions demand special permits or public hearings before approval. This foundational research prevents costly mistakes.
Decide Your Tiny Home’s Primary Use
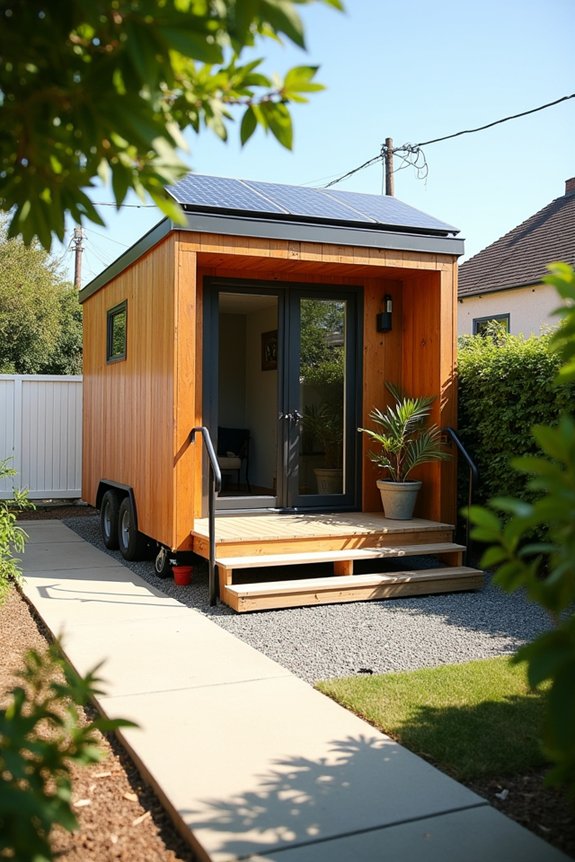
What’ll your backyard structure actually do—provide housing for aging parents, generate rental income, or serve another specific function? Your intended use directly shapes which permits you’ll need and how local zoning codes classify your project. An ADU designed for family care typically requires different infrastructure than one built for rental income. Regulatory agencies assess whether you’re creating permanent housing or temporary shelter. They’ll examine utility connections, foundation types, and occupancy limits based on your stated purpose. Documenting your primary use early prevents costly redesigns later. Contact your local planning department to confirm which use categories align with available permits in your zone. This clarity supports approval timelines and confirms your structure meets all applicable building standards.
Choose Between a Foundation and Wheels
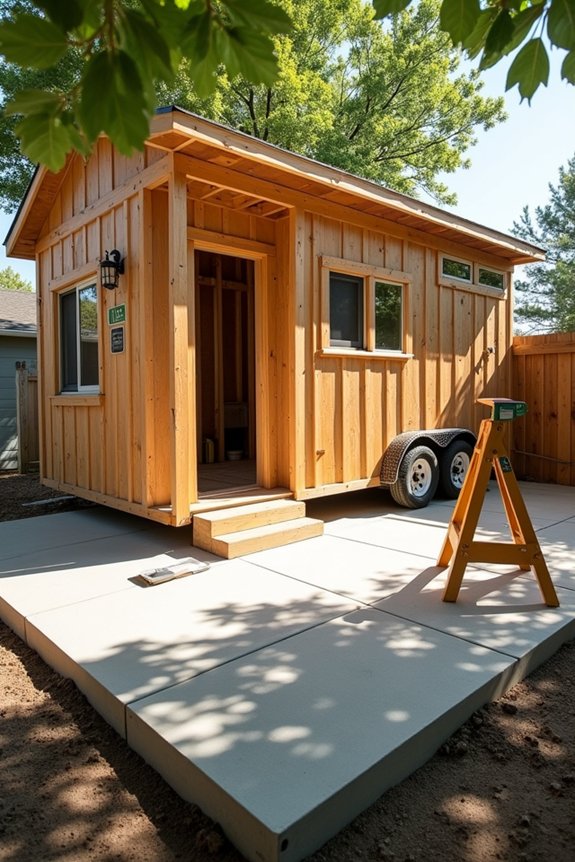
Your choice between a foundation and wheels fundamentally shapes your regulatory pathway and long-term flexibility. A foundation-built tiny home triggers Florida Building Code Appendix Q compliance, local permitting, and permanent placement requirements, while a Tiny House on Wheels classifies as an RV under FL Stat. § 320.8231 with different safety standards and registration needs. Understanding these structural decisions now—before construction begins—prevents costly redesigns and clarifies whether you’re building a stationary dwelling or a mobile unit.
Foundation vs. Wheels Comparison
How you anchor your tiny home—whether to a permanent foundation or a mobile trailer—fundamentally shapes your legal obligations, site flexibility, and long-term costs in Florida. A foundation-based tiny home must comply with the Florida Building Code, specifically Appendix Q for structures 400 square feet or less. You’ll need zoning approval and building permits before construction begins. A THOW (Tiny House on Wheels) operates differently: Florida classifies it as an RV in backyard settings, requiring RV safety standards compliance and DMV registration. Wheels grant mobility but restrict full-time living in many jurisdictions. Foundations offer permanence and conventional financing options, though they eliminate relocation possibilities. Your choice determines permitting pathways, inspection requirements, and long-term use permissions. Contact your local planning and building departments early—they’ll clarify which approach fits your specific location and intended occupancy timeline.
Regulatory Implications by Type
The foundation-versus-wheels decision I outlined earlier determines which regulatory framework governs your backyard tiny home from permitting through occupancy. Foundation-based structures fall under Florida Building Code Appendix Q for units under 400 square feet. You’ll navigate ADU regulations specific to your county or municipality. Miami-Dade offers pre-approved ADU blueprints in certain zones, while Broward delegates authority to individual municipalities. THOW (tiny house on wheels) structures follow different rules entirely. They’re classified as RVs in backyard settings, requiring compliance with FL Stat. § 320.8231 safety standards and DMV registration. Local zoning determines whether your THOW qualifies as permitted housing or violates placement restrictions. Understanding these tiny home regulations upfront prevents costly redesigns and permit rejections.
Long-Term Placement Considerations
Should you anchor your tiny home to a foundation or keep it mobile on wheels?
Your choice directly impacts zoning compliance and ADU/policy regulations across Florida counties. Foundation-based tiny homes must follow the Florida Building Code with Appendix Q for structures 400 square feet or less. Wheels-based units typically classify as RVs, requiring FL Stat. § 320.8231 compliance and DMV registration through permitting and registration processes.
Consider your county’s framework. Miami-Dade permits ADUs in specific zones with 7,500-square-foot minimum lots; Broward delegates rules to individual municipalities; Palm Beach requires site-specific conditions. Foundation placement demands setback verification, lot coverage limits, and height restrictions within your zoning district. Wheels offer mobility but restrict long-term residency options. Consult local planning departments early to align your placement strategy with applicable regulations.
Find and Review Your Local Zoning Code
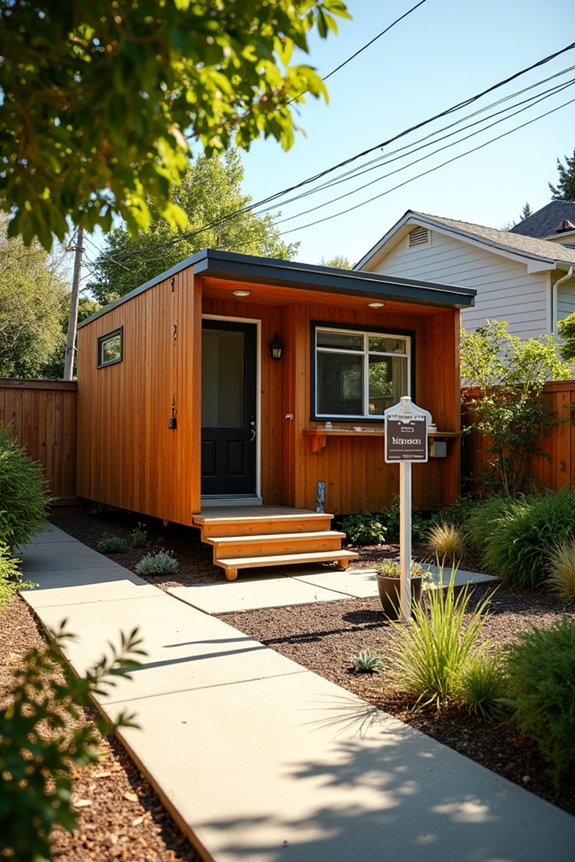
Before you break ground on your tiny home, you’ll need to understand what your local zoning code actually permits in your specific area. Contact your planning department or access official online maps to identify your zoning district. Review the code’s sections on allowable uses—single-family homes, accessory dwelling units (ADUs), or other structures—to confirm tiny homes are permitted.
| Zoning Factor | Your District | Requirements |
|---|---|---|
| Setbacks | Front/Side/Rear | Distance from property lines |
| Lot Coverage | Maximum percentage | Total building footprint allowed |
| Height Limit | Maximum feet | Structure elevation restriction |
| Parking | Spaces required | Vehicle accommodation standards |
Check development standards including setbacks, lot coverage limits, and building height restrictions. Examine parking requirements and minimum lot size. Search for neighborhood-specific overlays or ADU blueprint programs that modify base zoning rules through special permits or public hearings.
Check Setbacks, Lot Coverage, and Height Limits for Your Zone
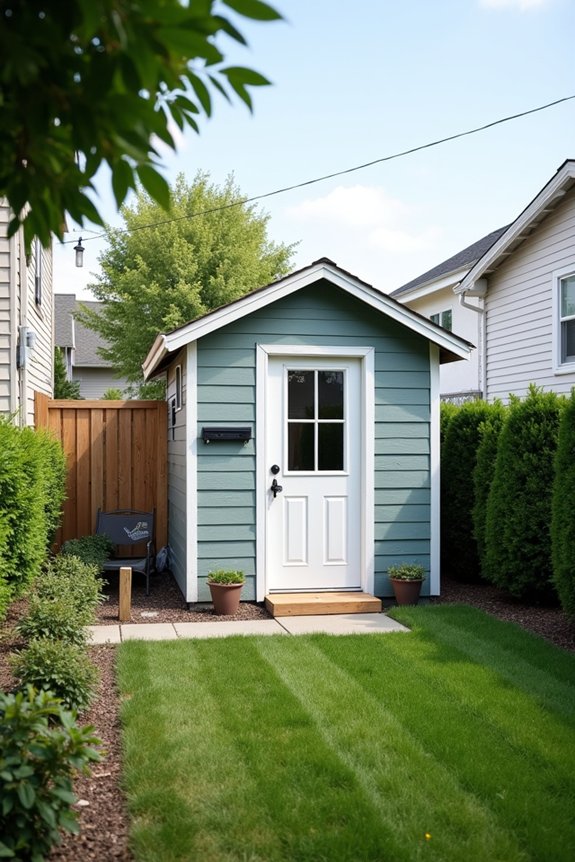
Once you’ve confirmed your zoning district permits tiny homes, you’ll need to verify three key measurements: setbacks, lot coverage, and height limits. Setbacks determine how far your structure must sit from property lines—typically front, side, and rear distances vary by zone. Measure these distances carefully to avoid encroachments that violate zoning regulations. Lot coverage specifies the maximum percentage of your property that structures can occupy. Calculate your tiny home’s footprint against this percentage, accounting for existing buildings and any accessory structures. Height limits cap your building’s vertical dimension, measured from grade to roofline or peak. Confirm whether your tiny home qualifies as an ADU, since ADUs often require stricter setbacks and reduced lot coverage allowances than detached structures.
Is Your Property Actually Buildable?
What makes a backyard actually suitable for a tiny home? Your property needs proper utility infrastructure, adequate setbacks from property lines, and sufficient open space per zoning requirements. Check whether your jurisdiction classifies your unit as an ADU or RV, since this distinction determines permit requirements and approval pathways.
Utility hookups—water, sewer, electric, and gas lines—must reach your proposed placement site. Verify that your lot accommodates necessary distances from structures and boundaries. Confirm parking compliance with local standards.
You’ll need permits regardless of classification. Contact your local building department for specific buildability assessment. They’ll confirm whether your property meets zoning density limits, height restrictions, and coverage percentages. This preliminary review prevents costly design revisions later.
Meet Your State’s Building Code Requirements
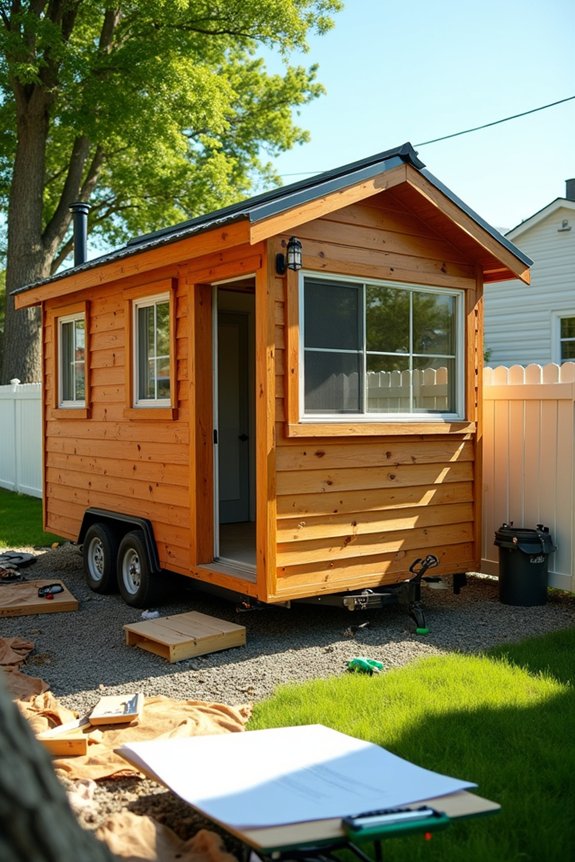
Now that you’ve confirmed your property’s buildability, you’ll need to align your tiny home design with your state’s specific building codes. In Florida, tiny houses under 400 square feet must comply with Appendix Q of the Florida Building Code, which establishes requirements for stairs, handrails, landings, and emergency exits. If you’re placing a tiny house on wheels in your backyard, it’ll be classified as an RV and must meet RV safety standards per Florida Statutes § 320.8231. These standards cover plumbing, heating, electrical systems, and fire safety. Permanent foundation installations require full Florida Building Code compliance plus local planning review. Contact your county and city building departments early to clarify which codes apply to your specific project setup.
Ask Your Planning Department the Right Questions
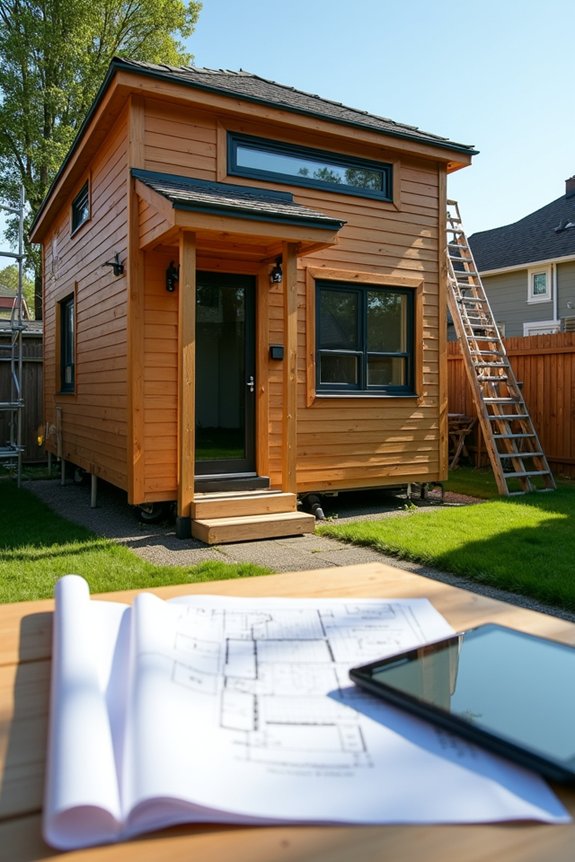
Before you submit any permits or finalize your tiny home design, you’ll need direct answers from your local planning and building departments. These conversations establish foundational requirements that shape your entire project.
Contact your department and ask these questions:
- Does my property’s zoning allow ADUs, and what permit requirements apply specifically to my district?
- What setbacks, lot coverage limits, and height restrictions govern tiny homes on my lot?
- Must the structure sit on a permanent foundation or can it use wheels, and what utility connections are mandated?
- Are pre-approved blueprints available, and do I need a special permit or public hearing that affects my timeline?
Request a complete inspection checklist and fee breakdown. This clarity prevents costly design revisions and accelerates your approval process.
Verify County Rules on Accessory Dwellings and Temporary Structures
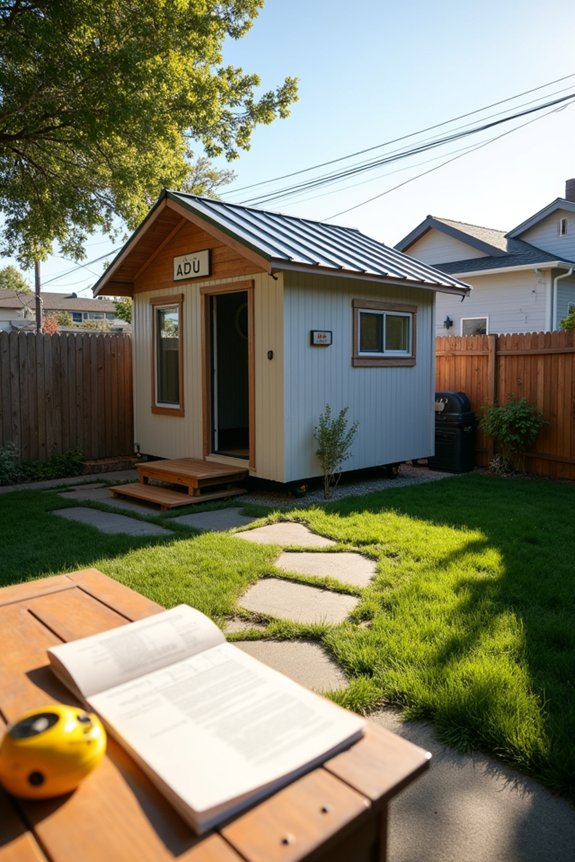
Once you’ve documented your local planning department’s baseline requirements, you’ll need to identify how your county specifically classifies backyard tiny homes—a distinction that determines your entire permitting pathway. Your county likely categorizes moveable structures as either accessory dwelling units (ADUs) or recreational vehicles, each triggering different ADU rules and compliance standards.
Miami-Dade requires 7,500 square-foot minimum lots with 400–800 square-foot structures in designated zones. Broward delegates authority to individual municipalities, while Palm Beach County permits ADUs with condition-based restrictions. This county-level variation means your local zoning ordinances directly shape the permitting process timeline and required documentation.
Contact your county assessor or zoning department to confirm classification. Request written confirmation of setback requirements, utility hookup specifications, and whether third-party certification strengthens your application. Understanding these distinctions prevents costly permit denials.
Explore Financing Options for Your Project
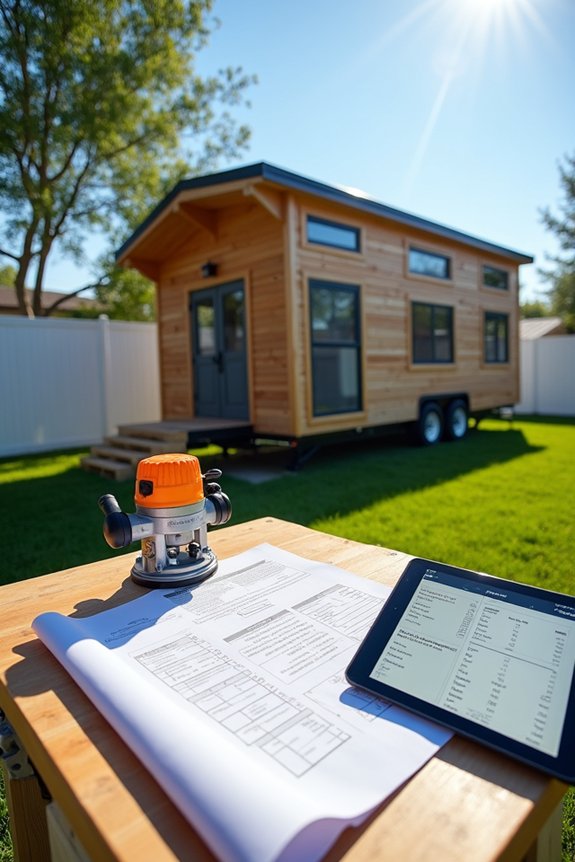
Once you’ve confirmed your county’s accessory dwelling requirements, you’ll need to identify viable financing paths for your project’s total costs. Loan options like FHA Home Style Renovation loans offer 30-year financing terms, while grant programs—particularly Massachusetts’s 0% interest Home Loan Modification Program up to $50,000—can reduce your borrowing needs substantially. I recommend calculating your specific project expenses first, then cross-referencing available programs to determine which combination of loans, grants, and personal funds works best for your situation.
Loan Options And Rates
How’re you planning to finance your backyard ADU project—with savings, borrowed funds, or a combination approach? Several loan options align with tiny homes and ADU regulations. Consider these financing pathways:
- Massachusetts Home Loan Modification Program: $50,000 at 0% interest, repayment deferred until sale
- FHA HomeStyle Renovation loans: 30-year financing for building or upgrading backyard structures
- Cash-out refinancing: Reset terms, withdraw equity, potentially lower overall interest rates
- Self-Directed IRA: Invest through custodian for real estate ADU development
Reverse mortgages also access liquid funds for seniors without immediate monthly payments. Each option carries distinct rates, terms, and eligibility requirements. Your choice depends on current equity, credit profile, and project timeline. Evaluate which financing option best matches your situation and local ADU regulations before proceeding.
Grant Programs For Builders
Beyond traditional loans, grant programs offer non-repayable funding for backyard ADU construction, particularly when your project aligns with specific eligibility criteria. Massachusetts’ Home Loan Modification Program provides $50,000 at 0% interest specifically for seniors or people with disabilities. Repayment begins only after you sell your home, making this tiny homes grants option accessible for those with limited cash flow.
Housing assistance programs often prioritize projects supporting aging in place or multigenerational living arrangements. You’ll find backyard ADU funding through state and local initiatives designed to address housing shortages. These programs require documentation of your project scope, budget breakdown, and household composition.
Research your municipality’s specific offerings. Grant programs differ significantly by location and target demographics, so confirming eligibility criteria beforehand helps you pursue realistic funding pathways for your construction timeline.
Navigate Permits for Your Backyard Tiny Home
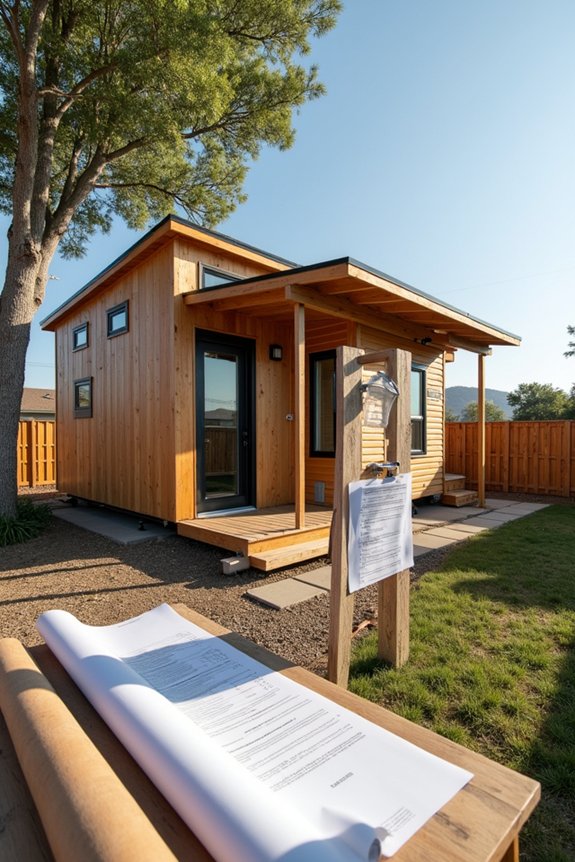
What separates a legal backyard structure from an illegal one? The permit process. I’ll guide you through navigating this step to keep your tiny home compliant with local regulations.
Your first decision involves classifying your structure. Is it an ADU (accessory dwelling unit) or an RV? This classification determines your permit type and review timeline. Some jurisdictions approve ADUs by-right, while others require special permits and public hearings lasting 2–4 months.
ADU or RV classification determines your permit type and review timeline—some jurisdictions approve by-right, others require special permits and public hearings lasting 2–4 months.
Before applying, complete these steps:
- Verify local zoning requirements and setback distances
- Confirm utility hookup availability—water, sewer, electricity
- Obtain 3rd-party certification if your jurisdiction mandates it
- Engage a land-use attorney to prevent costly retrofits
Early planning department engagement prevents denials and maintains compliance with parking rules and local standards.
Get Ready for Building Inspections
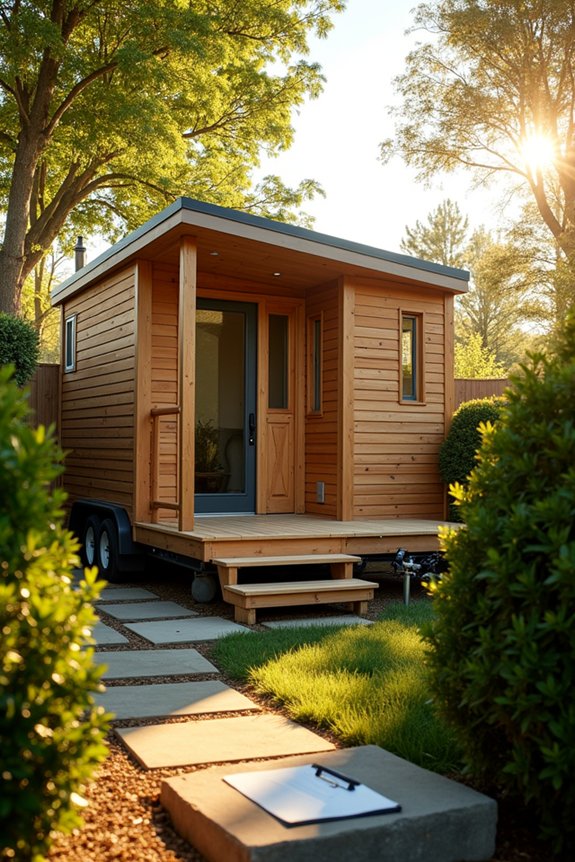
Once your permits are approved, you’ll move into the inspection phase where officials verify your work meets code at each construction stage. I recommend scheduling inspections sequentially: footing, framing, electrical, plumbing, insulation, and final occupancy. Contact your local building department to confirm the exact inspection sequence, since requirements vary by jurisdiction.
I prepare detailed documentation showing how my materials and systems comply with applicable codes. For structures ≤400 sq ft in Florida, I reference Appendix Q standards. For THOWs, I verify RV safety standards and utility hookups align with regulations.
Having construction plans readily available streamlines the review process. I engage a licensed professional—architect, engineer, or land use attorney—to navigate jurisdiction-specific criteria. This approach prevents costly rework and maintains code compliance throughout permitting and building inspections.
Hire Help for Variances or Complex Zoning Issues
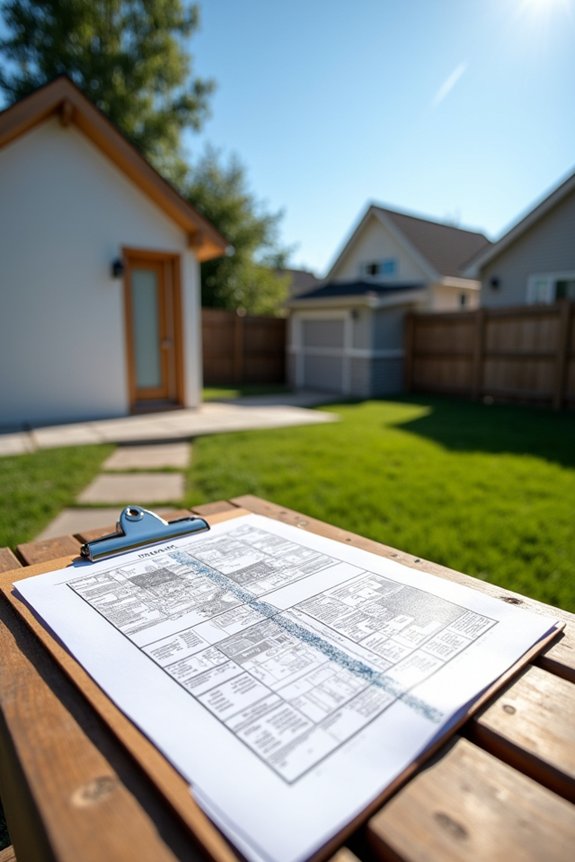
If your jurisdiction requires a variance or special permit, you’ll need specialized expertise to navigate the 2–4 month approval process effectively. A land-use attorney interprets zoning codes, clarifies ADU versus RV classifications, and guides you through variance applications while preventing noncompliance penalties. Third-party certifications also streamline approvals by documenting that your tiny home meets safety and structural standards, reducing local planning department review time.
When Legal Counsel Helps
Why you’ll want a land-use attorney on your side depends largely on your local jurisdiction’s complexity. I recommend engaging legal counsel when you’re navigating these situations:
- Interpreting Appendix Q requirements for Florida tiny houses and distinguishing ADU regulations from RV classifications
- Obtaining a zoning determination letter and understanding setbacks, lot coverage, and parking requirements across Miami-Dade, Broward, or Palm Beach counties
- Preparing detailed plans and coordinating submissions with building departments to align your project with FL Stat. § 320.823
- Addressing neighbor opposition during public hearings and managing potential appeals
An experienced land-use attorney streamlines your permitting process. They’ll reduce noncompliance risks, prevent costly fines, and protect your investment by verifying your project meets state statutes and local zoning codes before construction begins. Early consultation identifies potential issues and keeps your project on track.
Zoning Amendment Expertise Required
How much does your local jurisdiction restrict accessory dwelling units through existing code? Your answer determines whether you’ll need a zoning amendment or planning commission approval. Many areas prohibit ADUs outright, requiring formal rezoning before you can proceed. This process demands expertise you’ll likely need to hire.
A zoning expert prepares your amendment application, compiles supporting materials, and navigates permitting requirements across multiple review stages. They anticipate planning commission questions and build a defensible case for approval. Even after amendment success, you’ll face additional site-standards requirements: setbacks, parking ratios, lot coverage limits, and compliance checks.
Early specialist involvement assesses feasibility, estimates amendment costs, and reduces denial risk. The investment protects your project timeline and increases approval likelihood in competitive jurisdictions.
Variance Application Navigation Support
Even after securing a zoning amendment, you’ll likely encounter additional site-specific constraints that don’t fit your project’s layout. A variance addresses these localized issues, and hiring a land use attorney streamlines this complex process.
Navigate your variance application by following these steps:
- Determine whether your tiny home needs a variance for setbacks, height limits, or lot coverage restrictions
- Prepare site-specific documentation addressing slope, existing structures, and precise measurements of your property
- Gather supporting evidence demonstrating minimal adverse impact on public welfare and neighboring properties
- Submit complete applications through your local zoning board with required impact studies and neighbor notification
Before pursuing a variance, explore ADU-by-right rules or special exceptions in your jurisdiction. These alternatives often bypass lengthy public hearings and reduce approval timelines from 2–4 months. Professional guidance keeps your variance submission compliant and accelerates approval.