Your sofa length anchors rug selection—measure it first. Standard sizes like 8×10, 9×12, and 10×14 work for most rooms. Extend your rug 20–30 centimeters beyond each sofa side, positioning front legs on the rug with 3 inches clearance. Maintain 6–18 inches of visible floor between rug edge and walls to preserve openness. Commit to either all legs on or all legs off the rug for visual balance. Small rugs fragment spaces; larger options ground seating areas effectively. The specifics of positioning and room type determine optimal dimensions.
Measure Your Sofa First: The Golden Rule for Rug Sizing
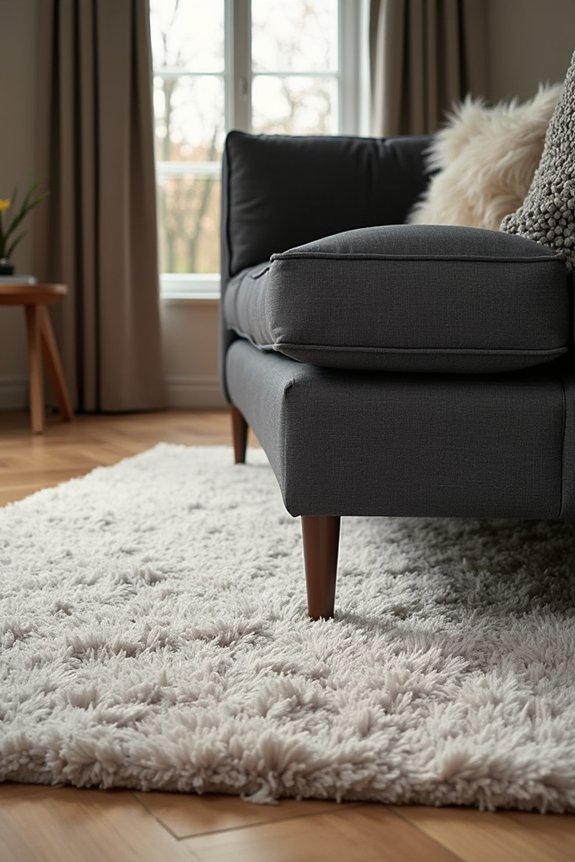
How do you determine the ideal rug dimensions for your living room layout? Start by measuring your sofa length. This measurement forms the foundation for selecting an appropriate rug size that anchors your seating area.
Your rug width should extend 20–30 centimeters (8–12 inches) beyond the sofa on each side. This extension creates visual balance and prevents the furniture from appearing cramped. Position the rug under front legs of your seating pieces—aim for 3 inches under front legs minimum.
Common living room rug sizes include 8×10, 9×12, and 10×14 feet. These dimensions accommodate multiple furniture pieces while leaving approximately 40 centimeters of floor visible between the rug edge and walls. This spacing creates intentional breathing room, preventing your seating area from overwhelming the space entirely.
Standard Living Room Rug Sizes: Which One Fits Your Space
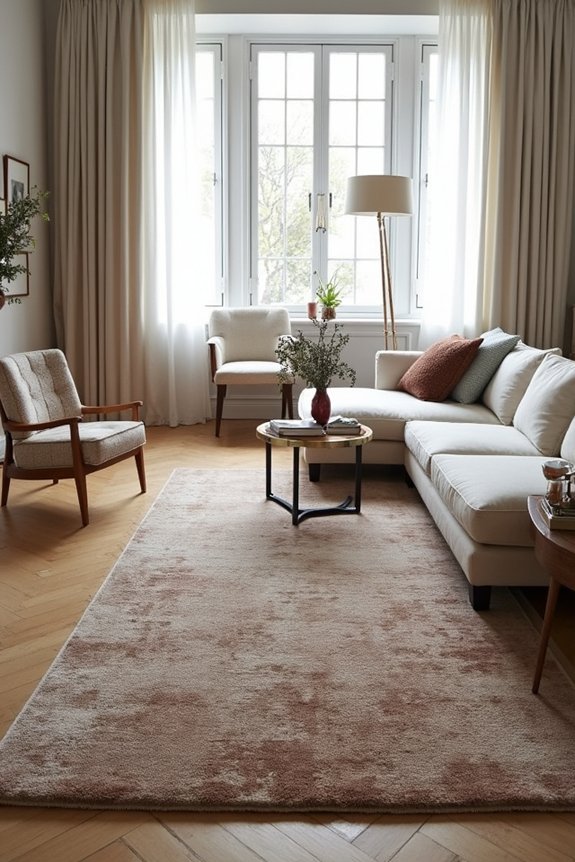
Once you’ve measured your sofa, match that dimension to the standard rug sizes available in most markets: 8×10, 9×12, and 10×14 feet. These common options provide predictable coverage, though custom broadloom sizing works when your space demands something different. Compare your sofa width against each standard size to determine which leaves appropriate margins on all sides.
Measuring Your Sofa First
Where should you actually begin when selecting a living room rug? I’d recommend starting with your sofa measurements. This foundational step determines everything else about your rug dimensions and furniture framing strategy.
Measure your sofa’s length and width carefully. Then, I calculate how much the rug extends beyond sofa edges on each side. Aim for 20–30 centimetres of extension beyond your sofa width for balanced floor space and room balance.
Consider these measurement priorities:
- Sofa length as your primary reference point
- Width extension on both sides equally
- Front legs on rug placement consistency
- Distance from wall edges to rug perimeter
- Seating area accommodation for accompanying chairs
This methodical approach creates proper framing for your seating area. You’ll achieve visual cohesion while maintaining adequate floor space around your furniture arrangement.
Common Size Comparisons Guide
What dimensions actually work best for your specific room layout? Matching your rug size to your room creates proper balance and functionality. The standard living room sizes—8×10, 9×12, and 10×14—each serve different spaces effectively.
| Room Size | Recommended Rug | Sofa Leg Placement |
|---|---|---|
| 11×13 feet | 8×10 | On rug |
| 12×18 feet | 9×12 | On rug |
| Larger spaces | 10×14 or layered | On rug |
An 8×10 rug fits smaller rooms while maintaining a 6-inch visible border from walls. The 9×12 works in medium spaces, providing ample rug extension for sofa legs. In open spaces, layering smaller accent rugs over larger bases prevents a chopped look while grounding your furniture arrangement effectively.
What Size Rug Leaves the Right Amount of Floor Space?
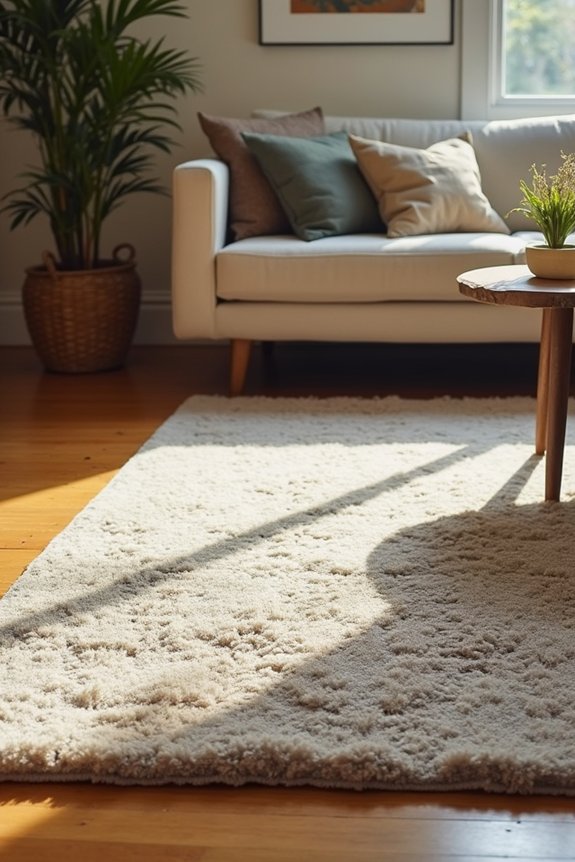
How you position your rug in relation to your furniture and walls determines whether your living room feels cohesive or cramped. Understanding rug width relative to sofa dimensions directly impacts your seating area anchor effectiveness.
Rug positioning relative to furniture and walls determines whether your living room feels cohesive or cramped.
Consider these positioning strategies:
- Leave 6 to 18 inches of exposed floor gap between rug edge and walls for visual border creation
- Extend rug beyond sofa by 20–30 centimeters on each side for balanced floor space perception
- Choose a larger rug to avoid disjointed, cramped appearances in your living room layout
- Position oversized rugs to connect furniture pieces within open-plan living spaces
- Maintain adequate exposed floor to preserve openness while anchoring your seating area
A properly sized rug establishes visual boundaries. The exposed floor gap creates breathing room. Your larger rug connects disparate furniture pieces. This approach generates a finished appearance in any living room configuration.
Keep All Sofa Legs On (or Off) the Rug
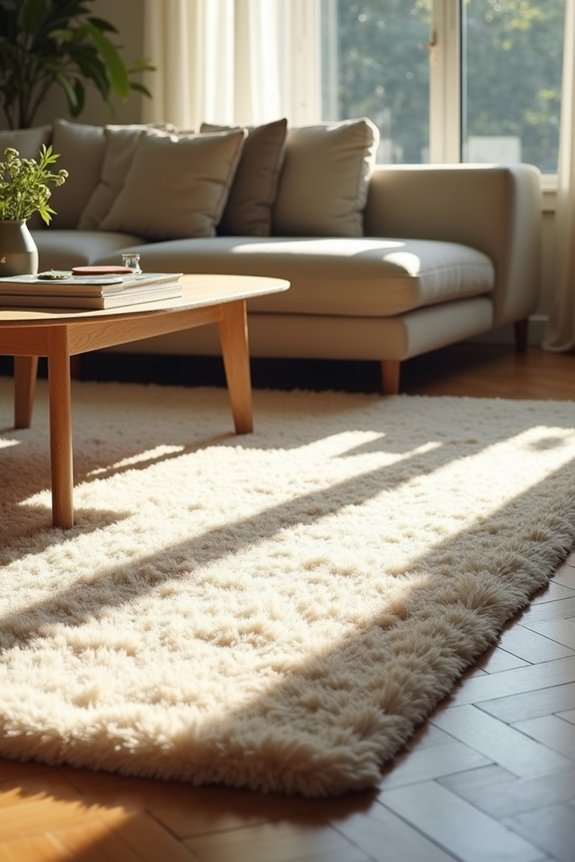
I’ve found that deciding whether your sofa legs should sit fully on the rug or completely off it creates visual consistency in your living room layout. You can choose the all-on approach for a unified anchor, the all-off method for defined floor boundaries, or adjust placement so the least visible legs follow your chosen rule. This intentional positioning prevents the awkward partial placement that fragments your seating area visually.
The All-On Approach
Perhaps the most straightforward placement strategy is keeping all sofa legs either completely on or completely off the rug. I find this all-on approach creates visual cohesion in your living room layout. When you position seating on the rug, you’re anchoring the furniture grouping and establishing a defined rug footprint.
The all-on approach requires selecting an appropriate rug size that accommodates your sofa’s dimensions:
- 8×10 rugs fit standard three-seat sofas with leg clearance
- 9×12 rugs provide comfortable seating on rug placement for larger configurations
- 10×14 rugs work best for sectionals requiring complete coverage
- Centered rug positioning balances room anchoring across open spaces
- This method eliminates exposed floor gaps that disrupt visual flow
This strategy simplifies your decision-making while creating intentional rug extension beneath your seating arrangement.
The All-Off Method
While the all-on approach unifies your seating by placing every sofa leg directly on the rug, the all-off method creates intentional spacing around your furniture grouping. This strategy positions your rug so all sofa legs remain completely off the rug surface. You’ll establish a visible border between your seating area and the exposed floor, preventing a crowded aesthetic.
When implementing the all-off method, extend your rug approximately three inches beyond the front legs of your sofa to anchor seating without overwhelming the space. Leave six to eighteen inches of exposed floor around the rug edge for balanced proportions. In larger rooms, aim for about forty centimeters from walls to rug edge.
This approach works particularly well in open-plan layouts. The deliberate spacing achieves visual balance while maintaining functional rug size parameters that suit your room’s dimensions and traffic patterns.
Adjusting For Least Visible
How you position your rug relative to sofa legs determines whether your layout reads as intentional or disjointed.
I recommend choosing consistency over compromise. You’ll either place all front legs on the rug or position them completely off. This approach prevents the awkward, unfinished appearance that occurs when legs straddle the rug’s edge.
For your living room, consider these positioning strategies:
- Place all sofa legs on the rug in open-plan spaces to maintain visual flow
- Keep all legs off the rug when space constraints limit your rug size
- Extend the rug at least 6–8 inches beyond the sofa’s width for balanced proportions
- Position least visible legs (rear ones) to absorb any compromise if necessary
- Measure your seating area before purchasing to verify proper edge-to-edge alignment
This layout balance approach creates a cohesive living area, establishing clear visual hierarchy within your seating arrangement.
Right-Sizing Rugs for Narrow Rooms and Open Layouts
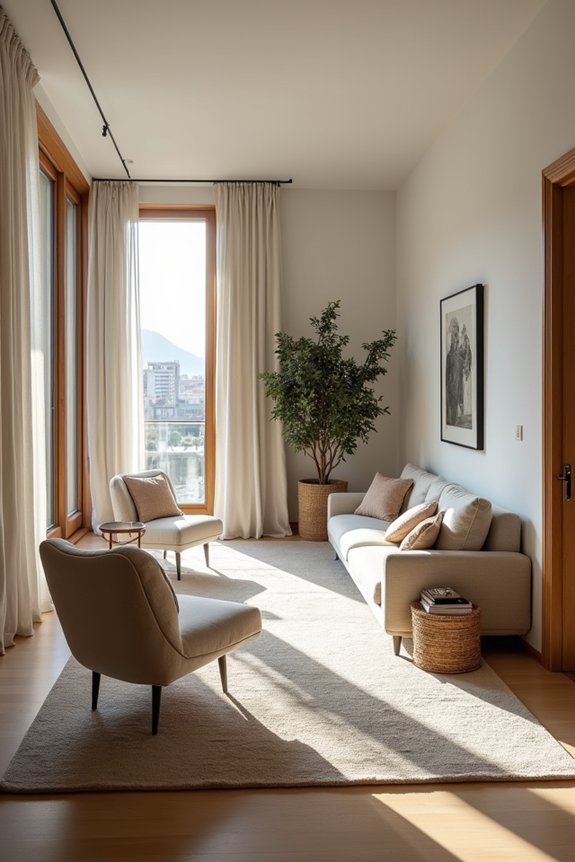
Narrow rooms and open-concept spaces require different rug strategies to achieve visual balance and functional comfort. Understanding your specific layout determines successful rug sizing decisions.
| Room Type | Rug Width Strategy | Key Measurement |
|---|---|---|
| Narrow Rooms | 6-12 inches wider than sofa on both sides | 8 inches minimum; 12 inches+ preferred |
| Open Layouts | Oversized or layered rugs connecting zones | 9×12 or 10×14 dimensions |
| General Spacing | Exposed floor gap from walls | 6-18 inches maintained |
For narrow rooms, position the rug so front sofa legs rest directly on it, creating a centered seating arrangement. This anchors your furniture while the additional rug width—extending 8 to 12 inches beyond the sofa—prevents visual compression against walls.
In open layouts, use larger single rugs or multiple area rugs to define distinct zones without crowding vents. Maintaining 6 to 18 inches of exposed floor gap supports openness. This approach avoids the “chopped” appearance at room transitions while supporting functional zone definition.
Living Room Rug Sizing Mistakes That Shrink Your Space
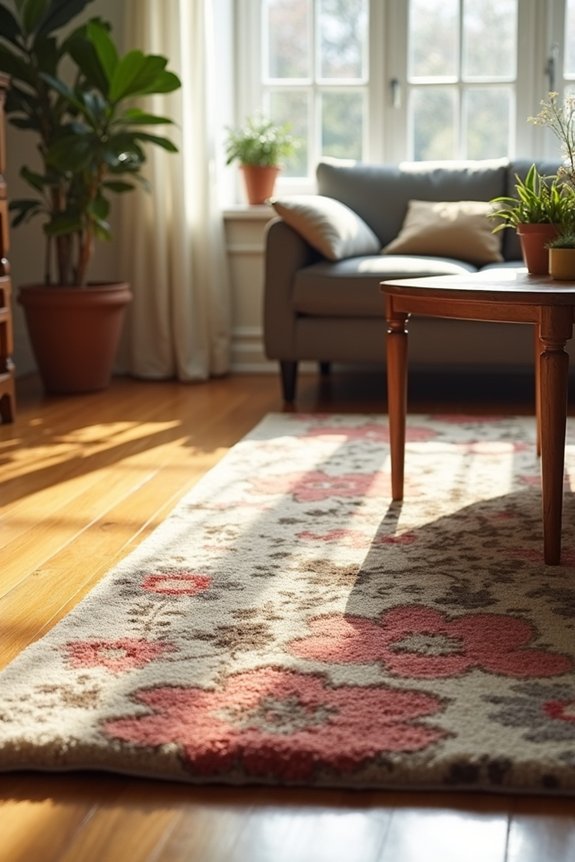
When you select a rug that’s too small for your seating arrangement, you’re actually working against your room’s visual proportions. Undersized rugs create fragmentation rather than unity in your living room layout. Here’s what happens when rug size mismatches your furniture:
- Placing furniture legs on rug edges makes the seating area appear boxed-in and confined
- A rug that doesn’t extend beyond sofa dimensions creates a disjointed, cramped aesthetic
- Narrow rugs positioned only under furniture eliminate visible floor border and compress space perception
- Oversized versus undersized rug choices dramatically impact room openness and flow
- Missing the 20–30 cm extension standard causes your space to feel smaller throughout your layout
Opt for larger rugs. The 6–18 inch visible floor border maintains openness while preventing wall-to-rug confinement effects. Proper rug sizing establishes visual unity your seating area needs.