A retaining wall holds back soil on slopes, resisting lateral earth pressure that naturally pushes downhill. It converts uneven terrain into level, usable space for patios or gardens. Proper drainage behind the wall reduces hydrostatic pressure, preventing dangerous water buildup that threatens stability. The wall transfers horizontal forces into its foundation through reinforced concrete or mass-based design. Load calculations account for surcharge pressure from structures placed atop the wall. Material selection, footing depth at 50–60% of wall height, and drainage systems determine longevity. Understanding your site’s soil conditions and loading requirements shapes the wall type you’ll need.
How Retaining Walls Stabilize Slopes and Prevent Erosion
Retaining walls flatten steep slopes by holding back soil and resisting the constant downward pressure that gravity exerts on hillsides. Here’s how they work: lateral earth pressure increases with backfill height and density, pushing horizontally against the wall structure. Gravity walls, cantilever walls, and reinforced walls each manage these forces differently through mass, leverage, or embedded reinforcement. Drainage behind the wall is critical—it reduces hydrostatic pressure that would otherwise push the wall forward and compromise slope stability. Without proper drainage, water accumulation creates dangerous pore pressures threatening the entire system. These walls convert steep terrain into functional, level areas while providing erosion control. The design accounts for earth-pressure types and groundwater conditions, preventing sliding and overturning failures.
Create Level, Usable Space on Uneven Terrain
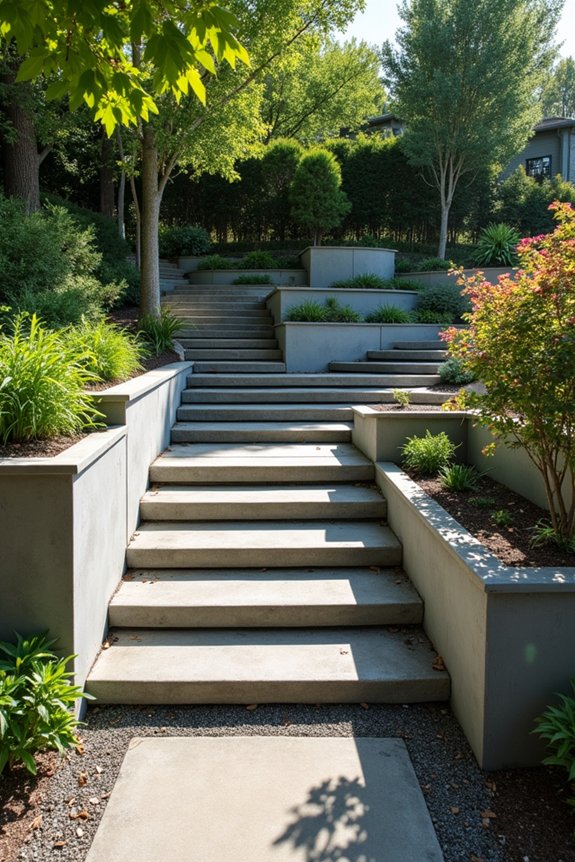
A retaining wall creates functional, level areas on sloped yards suitable for patios, gardens, or play spaces by cutting into the hillside and supporting the elevated soil behind it. Proper wall placement—typically set back slightly and reinforced with drainage systems—maximizes usable square footage while the wall’s weight or reinforced structure resists the lateral earth pressure pushing downslope. This design simultaneously prevents soil erosion by stabilizing the backslope, eliminating the risk of material migrating downhill and damaging adjacent structures or landscape features.
Maximizing Sloped Yard Space
How do you convert an unusable slope into functional outdoor space? Retaining walls maximize space by flattening sloped yards into level sections. I can install gravity walls, reinforced walls, or cantilever walls depending on your terrain’s demands. These structures level soil behind the wall, creating buildable platforms for patios, gardens, or decks. The wall’s design resists lateral pressure from upslope soil, preventing erosion and downslope movement. Proper drainage behind the wall reduces hydrostatic pressure, stabilizing the structure over time. By assessing wall height, soil type, and loading requirements, I verify your reclaimed space remains durable. Each wall type—whether mass-based gravity construction or geosynthetic-reinforced systems—serves your specific yard configuration. Strategic leveling converts previously unusable slopes into integrated outdoor areas that expand your property’s usable footprint considerably.
Building Functional Outdoor Areas
When you’re working with sloped terrain, building functional outdoor areas requires converting uneven ground into level platforms that’ll support patios, gardens, or walkways. A retaining wall accomplishes this by resisting lateral earth pressures from soil behind the wall, creating stable, usable spaces you can develop.
| Wall Type | Function | Material | Best Use |
|---|---|---|---|
| Gravity retaining walls | Mass absorbs pressure | Stone, concrete | Moderate heights |
| Cantilever retaining walls | Lever action resists force | Reinforced concrete | Steeper slopes |
| MSE walls | Reinforced soil stabilizes | Geotextile, fill | High loads |
| Drainage systems | Reduces hydrostatic pressure | Perforated pipe, gravel | All types |
Proper drainage behind the wall minimizes water accumulation, improving stability across varying site conditions. You’ll achieve erosion prevention while establishing level areas that support your landscaping goals effectively.
Preventing Soil Erosion Problems
By holding back soil on sloped terrain, retaining walls create stable, level surfaces while simultaneously preventing erosion that’d otherwise carry sediment downhill during rainfall. I’ll explain how they work: gravity walls and reinforced walls use mass, setback, or geosynthetic reinforcement to stabilize backfill material behind the wall. Proper drainage behind the wall is critical—it lowers hydrostatic pressure that builds when water accumulates in soil. Reduced hydrostatic pressure directly prevents soil washing away and wall failure. The wall resists lateral soil movement through its structural design, containing sediment that’d otherwise transport downslope. When you install adequate drainage systems, you’re protecting both the wall’s integrity and the surrounding landscape from degradation. This combination of structural support and moisture management creates an effective erosion-control solution.
How Drainage Prevents Hydrostatic Pressure Buildup
One of the most important functions a retaining wall must perform is managing water that infiltrates behind it, and drainage systems accomplish this by creating a direct escape route for groundwater before it can accumulate. Without proper drainage, hydrostatic pressure builds rapidly against the wall face, generating dangerous horizontal forces. Effective drainage reduces pore pressure in the backfill material, directly supporting wall stability and decreasing outward thrust. Free-draining materials like gravel, perforated pipe, and geocomposite layers intercept groundwater movement before pressurization occurs. These drainage components work together to maintain manageable conditions within your backfill zone. Designing robust drainage is necessary for taller walls and heavily loaded installations, where hydrostatic forces can compromise structural integrity significantly.
Resist Lateral Soil Movement and Pressure
How does a retaining wall actually stop soil from pushing outward? Your wall transfers horizontal earth pressure into its foundation through structural resistance. Lateral soil movement increases with backfill height, density, and soil friction angle—pressure peaks at the wall’s base. Your wall design must counteract forces from gravity-driven failure wedges and prevent sliding or overturning. Engineers evaluate three earth pressure states—active, at-rest, and passive—to determine required wall thickness and reinforcement. Drainage behind the wall matters significantly here. By reducing hydrostatic pressure, drainage substantially improves your wall’s stability and resistance capacity. Better drainage means less water weight pushing against your structure. Your backfill compaction and proper drainage work together, allowing the wall foundation to safely anchor lateral forces underground.
Prevent Soil Creep and Slippage Behind Your Wall
Without proper wall construction, soil behind your structure gradually moves downslope—a process called creep that destabilizes the entire system. I’ll explain how proper wall design prevents this costly failure.
Drainage is your first line of defense. By removing water that accumulates behind the wall, effective drainage reduces hydrostatic pressure—the primary force driving soil creep and slip along the backfill-wall interface. Water buildup intensifies earth pressures significantly, making drainage necessary for long-term stability.
Reinforced walls and gravity walls resist lateral movement through increased internal resistance and mass. Reinforced walls distribute loads more efficiently across the backfill, while gravity walls rely on substantial weight to counteract soil movement.
Your wall design must account for active, passive, and at-rest earth pressures. These calculations determine wall thickness, material selection, and reinforcement placement, directly controlling how retained soil behaves under loading conditions.
Handle Extra Weight: Patios, Decks, and Structures on Top
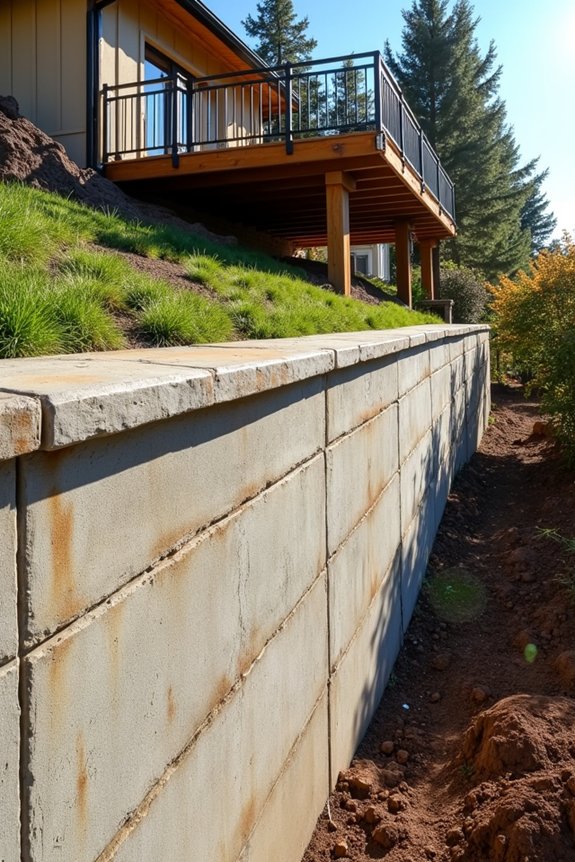
When you build a patio or deck atop your retaining wall, you’re introducing additional vertical loads that fundamentally change how the wall must perform structurally. I need to account for live loads—typically 40–60 psf for residential decks—plus the dead weight of materials, which increases both footing depth and the wall’s resistance to sliding or overturning. These surface loads create surcharge pressure that increases lateral earth forces behind the wall, demanding reinforced soil systems, stronger facing materials, or deeper cantilever designs to maintain stability.
Load Distribution and Stability
Why does a retaining wall stay put when you add a patio or deck on top? The wall distributes vertical loads downward through its foundation while resisting lateral earth pressures from the backfill. When you place structures overhead, the combined weight increases both downward force and horizontal stress. Your cantilever or reinforced wall needs sufficient depth and reinforcement to prevent overturning. The footing transfers loads into stable soil below. Drainage behind the wall becomes critical here—saturated backfill amplifies hydrostatic pressure, destabilizing the entire system. Engineers design walls accounting for surcharge loads from the start. Proper load distribution keeps settlement minimal and maintains structural integrity. Without this design consideration, added weight can trigger failure or dangerous movement in your wall system.
Foundation Depth Requirements
Once you’ve confirmed your wall can handle the vertical loads from a patio or deck, the foundation depth becomes your next engineering checkpoint. I find that cantilever, gravity, and MSE walls each demand different footing depth calculations based on wall height and surcharge loads. Your foundation depth directly affects bearing capacity—deeper footings distribute weight more effectively across stable soil layers. I typically design foundations at 50–60% of wall height for standard conditions, adjusting downward only when soil testing confirms adequate bearing capacity. Frost protection matters equally; I extend footing depth below the frost line to prevent seasonal heaving. Drainage behind the wall reduces hydrostatic pressure, protecting foundation performance under extra loads. These interconnected factors—footing depth, bearing capacity, and drainage—work together to stabilize your structure safely.
Surcharge Pressure Considerations
How does adding a patio or deck near your retaining wall actually change the forces pushing against it? Surcharge pressure from decks and patios increases active earth pressure significantly. Your wall must resist additional horizontal forces from this perched weight pressing into the backfill.
What you need to know:
- Deck loads transmit live forces directly into soil behind your wall
- Increased active earth pressure demands deeper footings and reinforced zones
- Poor drainage around surcharge areas accelerates failure risk
- Stability factors must account for worst-case loading scenarios
- Structural stiffness determines how much pressure transfers downward
Engineers evaluate surcharge effects by adjusting reinforcement patterns and foundation depth. Proper drainage prevents water accumulation that compounds pressure. Your design must incorporate these considerations to maintain safe, long-term performance against combined earth and deck loads.
Build a Wall That Lasts Decades
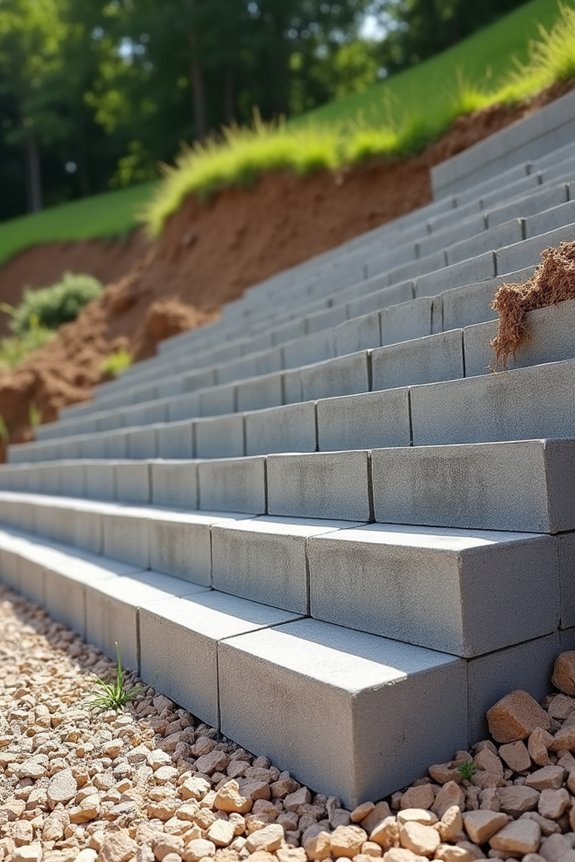
Building a retaining wall that performs reliably for a century requires deliberate choices in design, materials, and drainage from the start. You’ll achieve durability through proper reinforcement systems, whether gravity or MSE walls, with depth and thickness approximating 50–60 percent of wall height. Material selection—concrete, precast blocks, or stone—directly influences longevity and maintenance demands. Effective drainage behind the wall limits hydrostatic pressure, preventing stability failures. Install appropriate backfill, filters, and drainage pipes to manage groundwater. Design must incorporate safety factors around 1.5 to resist lateral sliding and overturning. Load resistance depends on foundation stability and slope adjustments. These integrated decisions—reinforcement strategy, material compatibility, and drainage infrastructure—establish structural stability that withstands decades of environmental stress and ground movement.
Selecting the Right Retaining Wall Type for Your Project
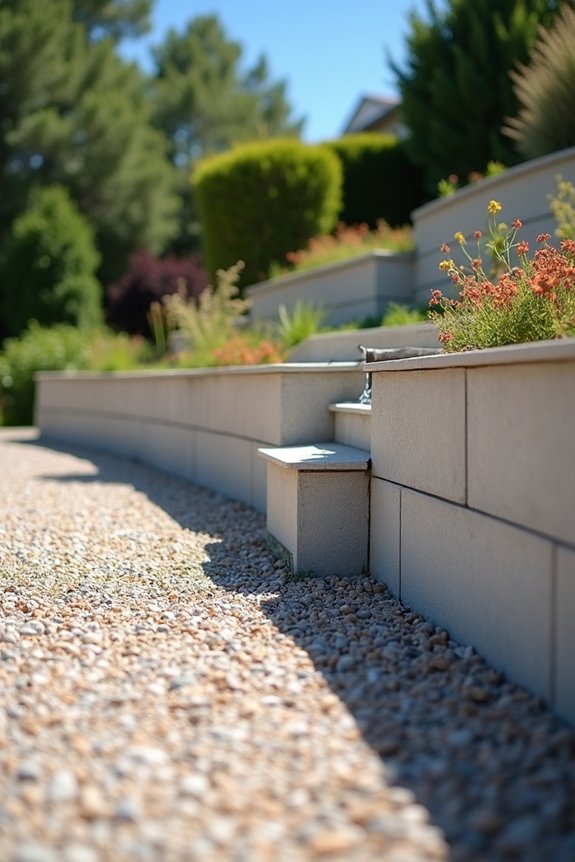
What separates a cost-effective retaining wall from an over-engineered or inadequate structure? I’ll guide you through selecting the right retaining wall type for your specific conditions.
Your decision hinges on several critical factors:
- Backfill soil composition determines whether you need reinforcement or can rely on gravity alone
- Height requirements dictate whether gravity walls, cantilever walls, or MSE systems suit your project
- Drainage materials prevent hydrostatic pressure buildup that compromises structural integrity
- Site accessibility influences construction feasibility and cost-effectiveness during installation
- Expected loads from driveways or slopes demand appropriate reinforced SRW or cantilever solutions
Gravity walls work well for shorter installations with sandy backfill. Cantilever walls handle heights up to five meters efficiently. MSE walls and reinforced SRW systems provide maximum stability through geosynthetics and interlocking blocks. Evaluate soil pressure conditions carefully. Your backfill soil type and drainage needs directly impact long-term performance and maintenance requirements.