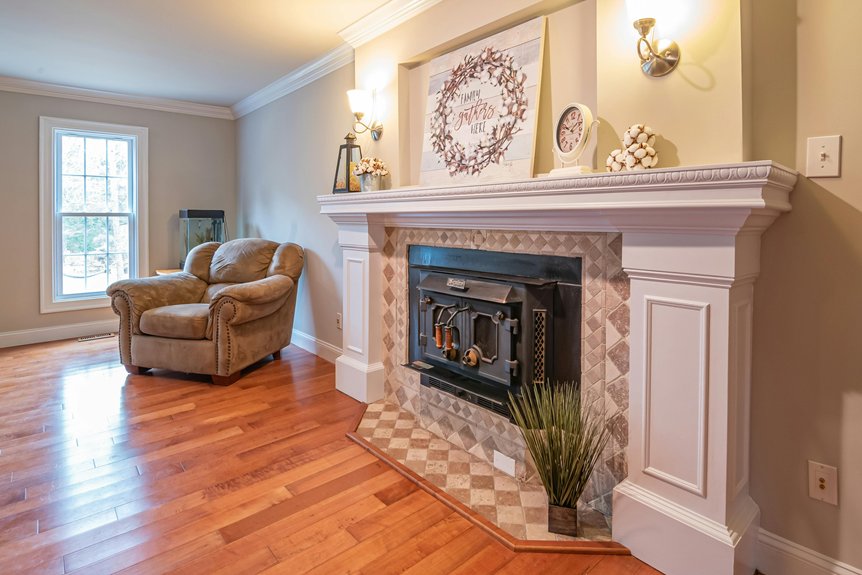
You can add a fireplace to most homes, though feasibility depends on your structure and fireplace type. Wood-burning models require exterior wall placement, chimney installation, and foundation reinforcement—they weigh 8,000–15,000 pounds.
Gas direct-vent units need exterior wall access but offer flexible positioning.
Electric fireplaces demand minimal installation with no venting required.
Each type carries different permit, code, and cost implications. A licensed installer assesses structural capacity, clearances, and local regulations to determine your specific options and constraints.
Can You Actually Add a Fireplace to Your House?
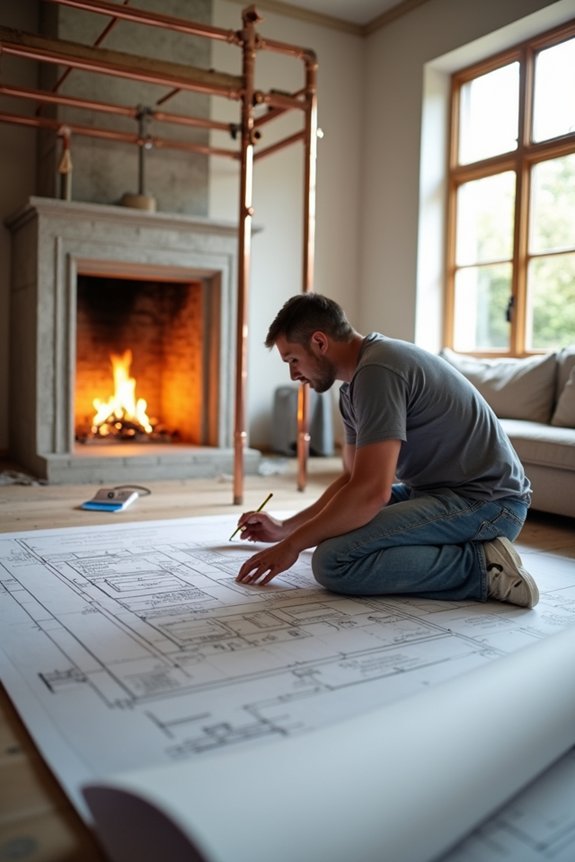
Yes, you can add a fireplace to most houses, though feasibility depends on your chosen fireplace type and home layout. Wood-burning fireplaces demand a chimney and substantial structural modifications, requiring compliance with building codes and permits. Gas fireplaces offer flexibility with simpler venting requirements. Electric and prefab units need minimal installation work. Your home’s wall location, exterior access, and structural capacity determine placement viability. A licensed installer assesses whether your chosen spot accommodates necessary clearances from combustible materials and proper venting pathways. Local building codes regulate emissions limits, chimney height, and design specifications. These regulations exist for safety and performance reasons. Consulting a licensed installer early identifies potential obstacles and confirms your fireplace installation meets all legal requirements before construction begins.
Assess Your Home for Fireplace Installation: Structural and Code Requirements
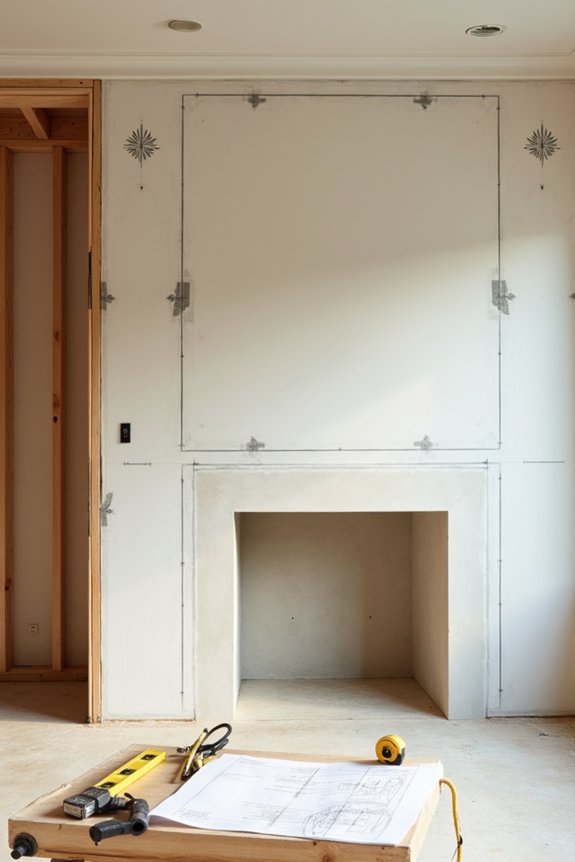
Before you install a fireplace, evaluate three critical factors: your home’s structural capacity to support the weight, your local building codes for required clearances and emissions standards, and viable venting routes to the exterior. Your floor joists must handle the load—especially for masonry fireplaces, which demand reinforcement in many cases—while your chosen fireplace type (wood, gas, or electric) determines specific venting and installation complexity. Confirm permit requirements and chimney placement options early, since these decisions directly affect feasibility and compliance with local regulations.
Structural Load Capacity
Can your home’s foundation and framing actually support the weight of a fireplace? I need to evaluate structural load capacity before proceeding with installation. A masonry fireplace typically weighs 8,000–15,000 pounds, requiring solid floor joists and foundation adequacy to prevent settling or damage. I’ll assess whether existing joists can bear this concentrated load without reinforcement. Heavier installations often demand structural reinforcement through additional framing or sistered joists. Load-bearing walls must remain uncompromised during chimney/vent piping routing. A qualified inspector calculates whether my foundation can handle the added weight distribution. If my current structure lacks capacity, I’ll need to reinforce floors or foundation before installation proceeds. This evaluation maintains safety and code compliance throughout the project.
Local Building Code Compliance
Every jurisdiction enforces distinct building codes that govern fireplace installation, venting requirements, and emissions standards. You’ll need to verify specific regulations with your local building department before proceeding. Here’s what compliance involves:
- Permits and inspections – Obtain required permits before installation; inspectors verify code adherence throughout construction and upon completion.
- Clearances and venting design – Confirm minimum clearances around vent pipes and chimney routing; venting specifications vary significantly by location and fireplace type.
- Emissions limits and zoning restrictions – Check environmental rules; certain fireplace types face restrictions in specific districts or rooms like bedrooms.
A qualified local contractor handles code compliance, ventilation design, and proper chimney-liner specifications. They’ll assess feasible venting routes and exterior wall access while meeting all clearance and safety standards your jurisdiction requires.
Venting and Chimney Routes
How you route your fireplace’s venting system depends entirely on the appliance type you’ve selected and your home’s structural layout. Wood-burning fireplaces demand a full chimney and liner running from firebox through roof, requiring significant height and structural reinforcement. Direct-vent gas units simplify routing by exhausting through preinstalled vents along exterior walls, minimizing interior disruption. Ventless gas options eliminate venting entirely but face strict local restrictions and potential prohibition in your area. Electric fireplaces require no venting routes whatsoever, making installation primarily an interior design consideration rather than a structural one. Your exterior wall availability directly influences vent pipe placement and routing efficiency. Assess your home’s current structure against these venting requirements before finalizing your fireplace selection and installation approach.
Where Should You Place Your Fireplace?
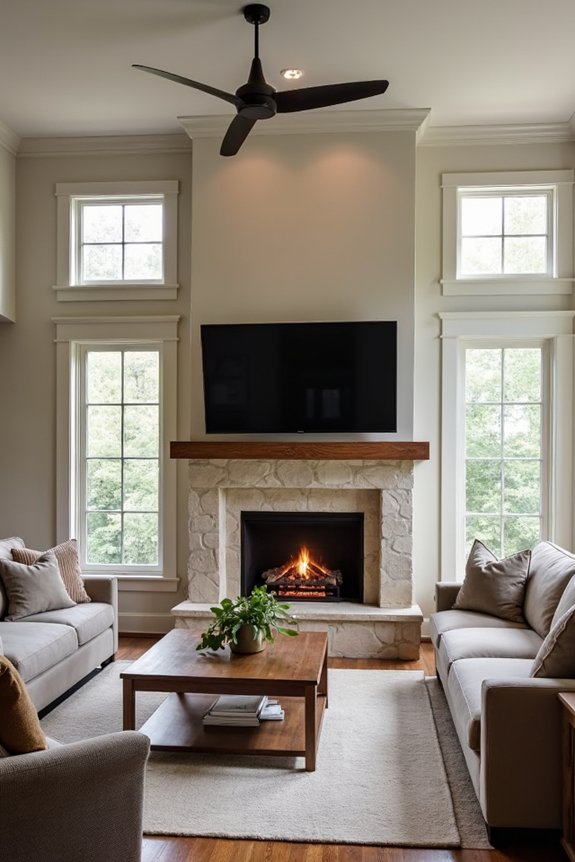
You’ll need to evaluate your room selection based on furniture flow, traffic patterns, and existing architectural features. Wood-burning fireplaces require exterior-wall placement for chimney venting, while gas models offer interior-wall flexibility and simpler duct routing. Building codes, floor-joist reinforcement needs, and local permits will ultimately determine your feasible placement options.
Room Selection and Layout
Where you position your fireplace fundamentally shapes both its functionality and visual impact within your home.
Consider these room selection factors:
- Structural requirements – Wood-burning fireplaces demand placement on an exterior wall to accommodate chimney installation, while gas options offer greater placement flexibility.
- Traffic patterns – Evaluate how foot traffic flows through your space. Living rooms work traditionally, though dining rooms or basements may suit your layout better.
- Building compliance – Review local codes governing safety clearances, venting requirements, and emissions standards before finalizing location.
Your room selection should balance practicality with ambiance. Consider existing radiators, window placements, and floor joist strength—particularly for basement installations. Gas fireplaces provide more placement options than wood-burning models, reducing structural constraints. Assess whether your chosen room supports proper chimney venting and meets all local safety codes before proceeding.
Structural and Venting Requirements
Before selecting your fireplace location, you’ll need to evaluate whether your chosen spot can accommodate the venting system your fireplace type demands. Wood-burning fireplaces require chimney routing through your roof, necessitating placement against an exterior wall. Gas fireplaces offer flexibility with direct-vent or vent-free options, though local codes still regulate clearances from combustibles.
Structural capacity determines feasibility. Masonry fireplaces demand substantial load-bearing support; your floor joists must handle significant weight. You may need reinforcement before installation proceeds. Evaluate joist spacing, depth, and existing conditions carefully.
Plan ahead for venting paths. Identify roof access points and attic routing. Consider how installation affects your room’s existing walls and layout. This assessment prevents costly modifications later. Verify local building codes govern all clearances and emissions requirements for your specific fireplace type.
Choose Your Fireplace Type: Wood, Gas, or Electric
What trade-offs matter most for your home’s layout and budget?
Your fireplace type determines installation complexity, expenses, and structural modifications. Consider these three primary options:
- Wood-burning fireplaces demand a chimney and masonry brickwork, making them the costliest choice despite their traditional appeal and aesthetic value.
- Gas fireplaces offer intermediate expense levels. Direct-vent models expel exhaust through exterior pipes, simplifying installation. Ventless versions skip chimneys but face stricter safety regulations and regional restrictions.
- Electric fireplaces require no venting infrastructure, delivering the most affordable and flexible installation option across standalone mantels and built-in configurations.
Fireplace inserts represent another strategy. Converting existing openings into functional fire features typically costs less than full site-built installations. Evaluate your home’s current structure, local building codes, and financial constraints when selecting your fireplace type.
Wood-Burning Fireplaces: Traditional Beauty With High Maintenance
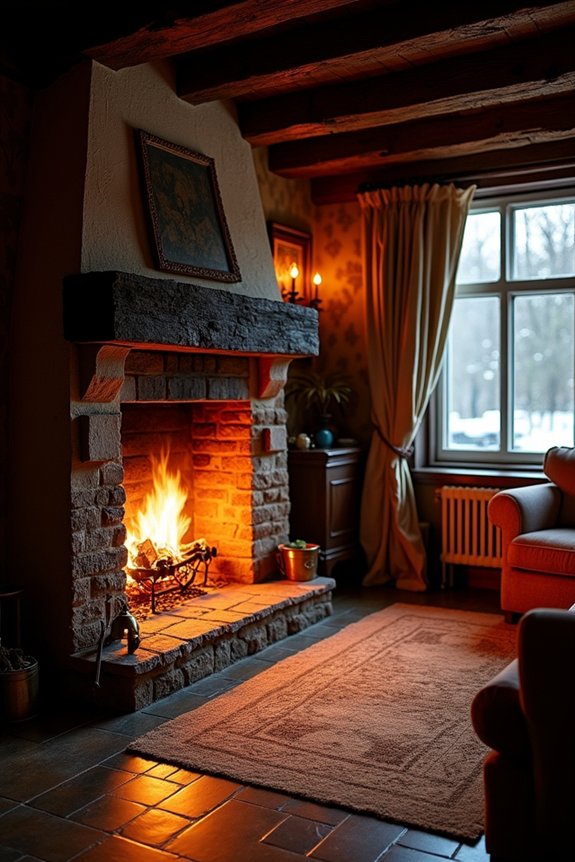
Wood-burning fireplaces deliver authentic flames and the characteristic crackling sound that electric and gas models can’t replicate, though they demand substantial structural investment and ongoing maintenance commitment. You’ll need a brick or stone firebox, chimney, and professional installation to meet local codes governing clearances and emissions limits. Placement requires an exterior wall, which can restrict options in two-story homes. Installation costs rank highest among fireplace types due to structural support and potential foundation or roof modifications. Maintenance demands regular attention because soot and creosote accumulate in ductwork, increasing chimney fire risk and puffback hazards. You’re investing in traditional beauty with the understanding that consistent upkeep protects both your system and your home’s safety performance.
Gas Fireplaces: Convenient Flame With Flexible Venting Options
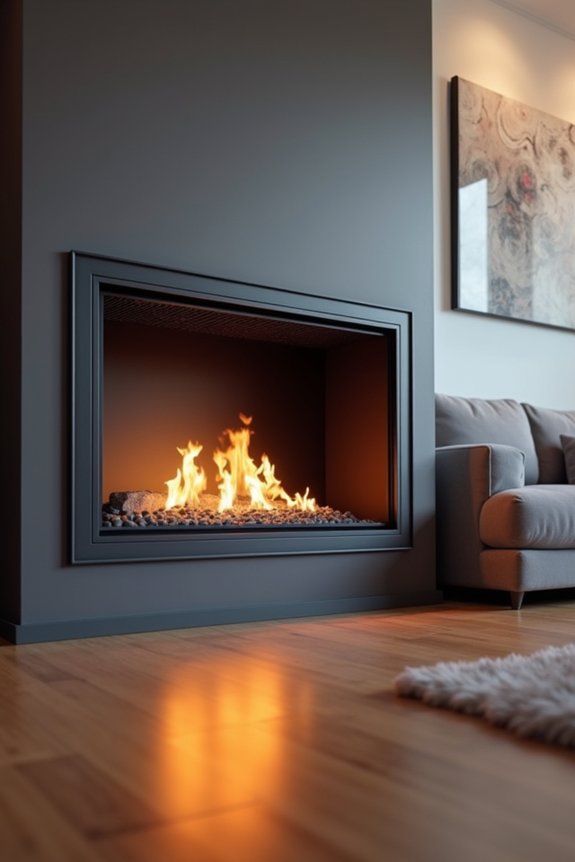
If you’re seeking a fireplace that skips the chimney hassles of wood-burning models, gas fireplaces deliver realistic flames with substantially lower maintenance demands.
You’ll find two primary configurations:
- Direct-vent models draw combustion air from outside and exhaust back outdoors through exterior walls, requiring minimal indoor air displacement.
- Vent-free units need no chimney or venting system, though stricter safety guidelines and regional restrictions apply.
- Installation requirements include gas line connection, permits, and local code compliance specific to your configuration choice.
Gas fireplaces offer easier installation than wood-burning alternatives. Your placement flexibility depends entirely on venting options. Direct-vent systems require exterior wall access. Vent-free models work anywhere you can run a gas line. Both configurations eliminate soot accumulation and reduce ongoing maintenance considerably. You’ll appreciate the convenient flame control without traditional fireplace responsibilities.
Electric Fireplaces: The Easiest and Most Affordable Choice
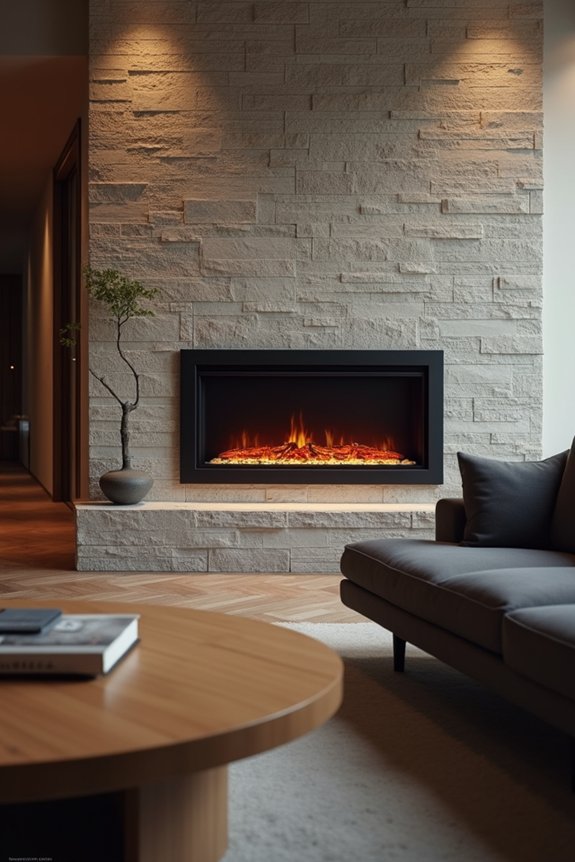
Electric fireplaces represent the simplest installation path among all fireplace types available today. You’ll find no venting requirements, meaning installation adapts to virtually any room layout. These units offer the lowest upfront costs and minimal ongoing maintenance since no combustion occurs.
| Feature | Electric | Gas | Wood |
|---|---|---|---|
| Venting Required | No | Yes | Yes |
| Installation Cost | Low | Medium | High |
| Maintenance Needs | Minimal | Regular | Extensive |
You can customize ambient flame visuals and select from standalone mantels or built-in configurations. The flexible design options integrate seamlessly into your interior design scheme. Electric fireplaces deliver consistent performance without soot accumulation or component wear. Their affordability combined with straightforward installation makes them accessible for renovations across various home types and budgets.
Budget for Installation, Permits, and Professional Help

How much you’ll actually spend on your fireplace extends far beyond the unit’s purchase price. Thorough budget planning requires accounting for several essential components:
- Installation costs encompassing labor, structural reinforcement, and floor/joist work
- Permits and building codes compliance, including chimney/venting inspections and clearance verification
- Professional help for site assessment, safety evaluation, and code adherence
Masonry wood-burning fireplaces demand the highest investment due to chimney construction demands. Direct-vent gas and electric units cost considerably less to install. Professional installation is necessary for proper venting, safe operation, and local code compliance.
You’ll also need budget allocation for ongoing maintenance. Annual chimney cleaning, gas line inspections, and yearly safety checks protect your investment long-term. Skipping professional assessment risks costly violations and safety hazards that’ll exceed initial savings considerably.
Work With a Professional to Ensure Safe Installation
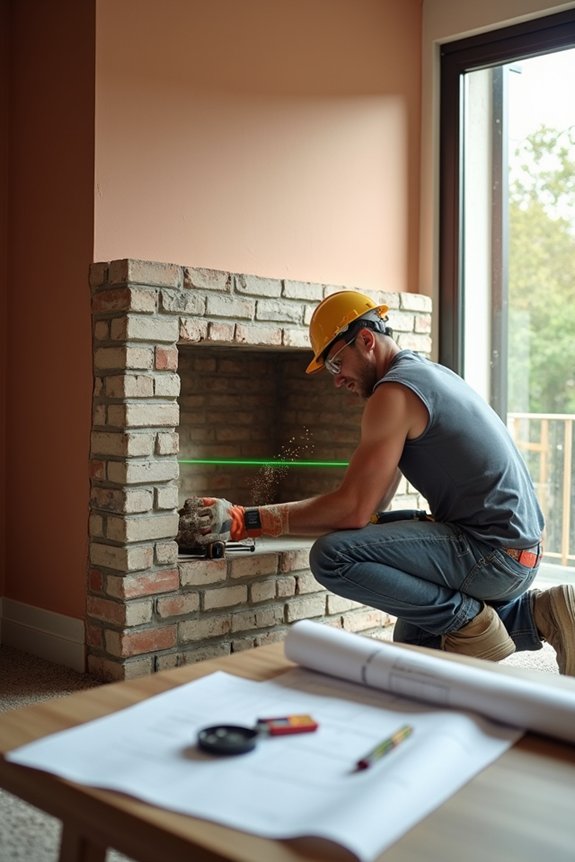
Why should you trust a trained professional with your fireplace installation? A certified installer verifies your setup meets local codes and safety standards. They’ll assess your home’s structural capacity, evaluating floor joists and chimney routing to support your chosen fireplace type. Professionals determine proper clearances around vent pipes and verify emissions compliance. They handle permit coordination and inspector scheduling, streamlining the approval process. Your installer evaluates ventilation constraints and weight loads specific to your layout. Whether you’re considering wood, gas, or electric options, they recommend the best fit. Professional installation reduces fire hazards, prevents improper venting, and protects your warranty. Their expertise guarantees correct installation practices, eliminating costly mistakes and maintenance issues down the road.